From ideas to approved premises.
Council-ready drawings for change of use, fit-outs, shopfronts and signage. We confirm the route, deal with the council and licensing teams, and fix the price in writing.
You get the drawings. You choose the builder.
You deal with one team for the drawings and the planning paperwork, and never with the council yourself. You end up with a set any builder can price. We specialise in architectural drawings, Building Regulations and getting planning permission approved, and if you would like a hand finding a builder, just ask.
What you actually get in your drawing package
Most people have never seen a drawing set before. Here is exactly what lands in your hands, and what each part is for.
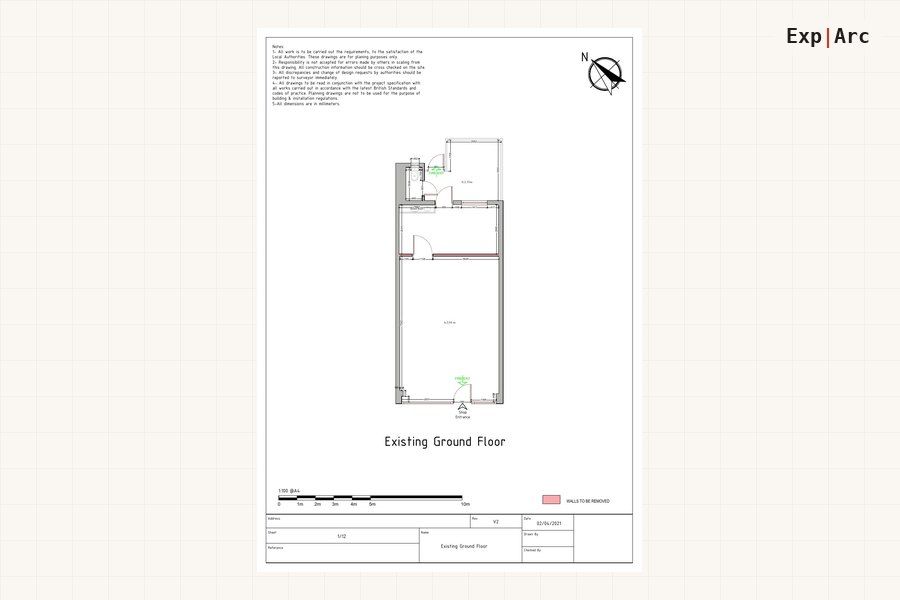
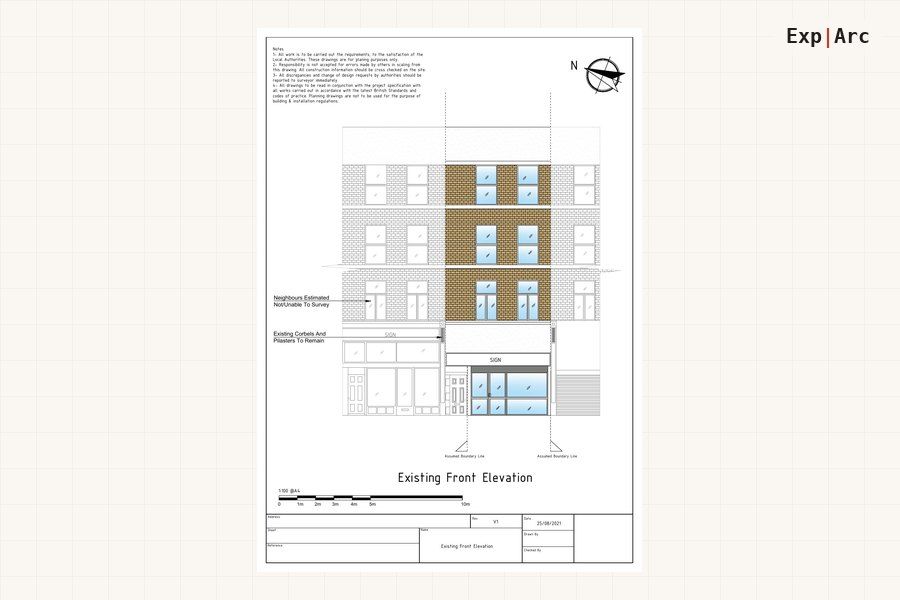
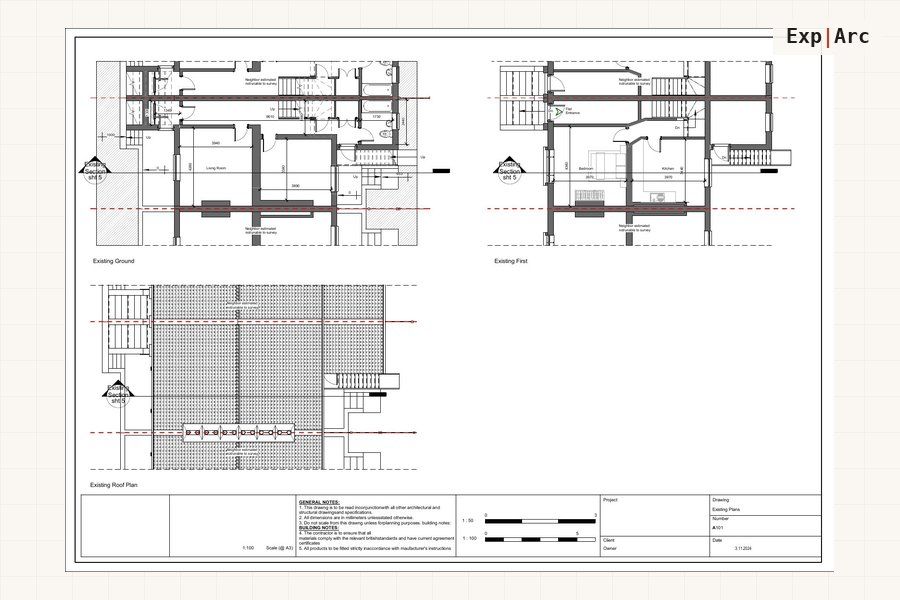
Existing drawings
Your property exactly as it stands today, measured and drawn to scale. Everything is judged against this.
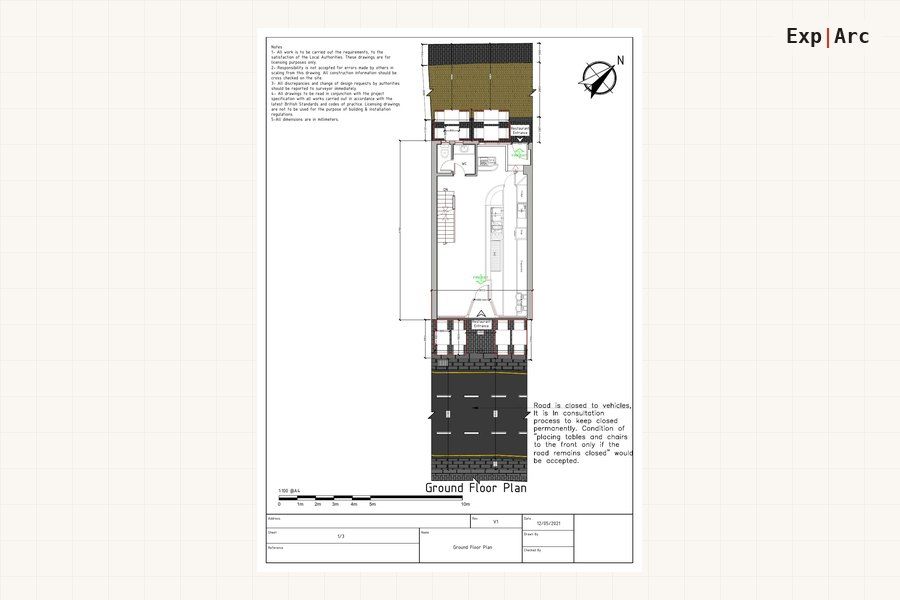
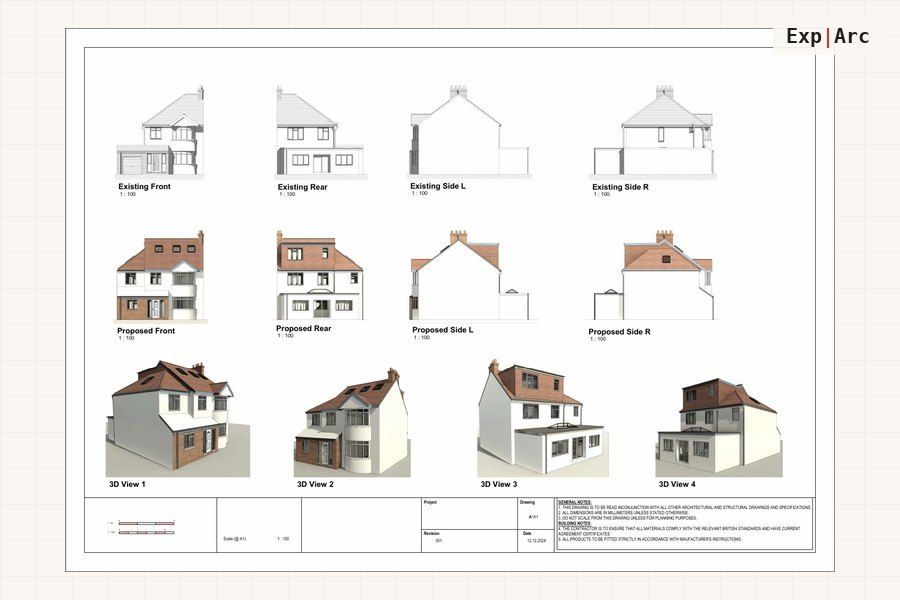
Proposed drawings
Plans, elevations and sections showing the new work, drawn the way a planning officer expects to read it.
Site & block plans
The official location and block plans every application must include, at the correct scales.
Building Regs set
The technical drawings your builder prices from and building control signs off against.
Find the drawings your project needs
You get a set prepared for council approval, with the application and the Building Regulations handled for you. Tell us the premises and the use you want and you will have your route confirmed first.
Extension drawings
Extensions, mezzanines and added floor area, drawn for approval.
See service →
Building Regs & technical drawings
Fire safety, means of escape and Part M, in the pack building control expects.
See service →
Conversion drawings
Office to residential, house to flats and HMO layouts that comply.
See service →
Change of use & planning
Use-class changes, advertisement consent, licences and appeals, handled for you.
See service →
Fit-out drawings
Retail, cafe, office and clinic fit-outs with Building Regs covered.
See service →
Measured surveys
Existing plans, elevations and floor area schedules for your premises.
See service →
Outdoor structures & licences
Pavement seating, canopies and shelters, drawn licence-ready.
See service →
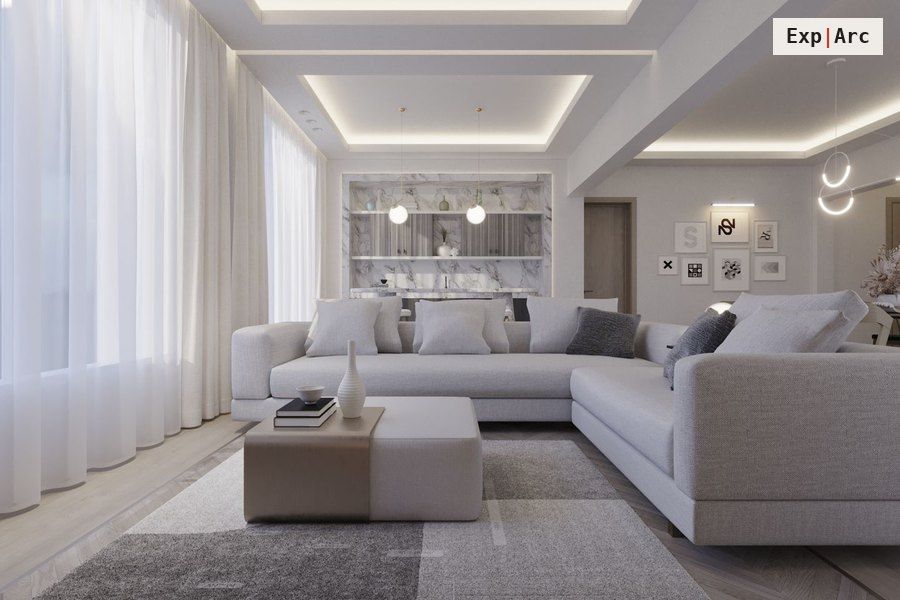
Space planning & design
Layouts that work for how the premises operate, plus visuals to sign off.
See service →See real drawing sets, project by project
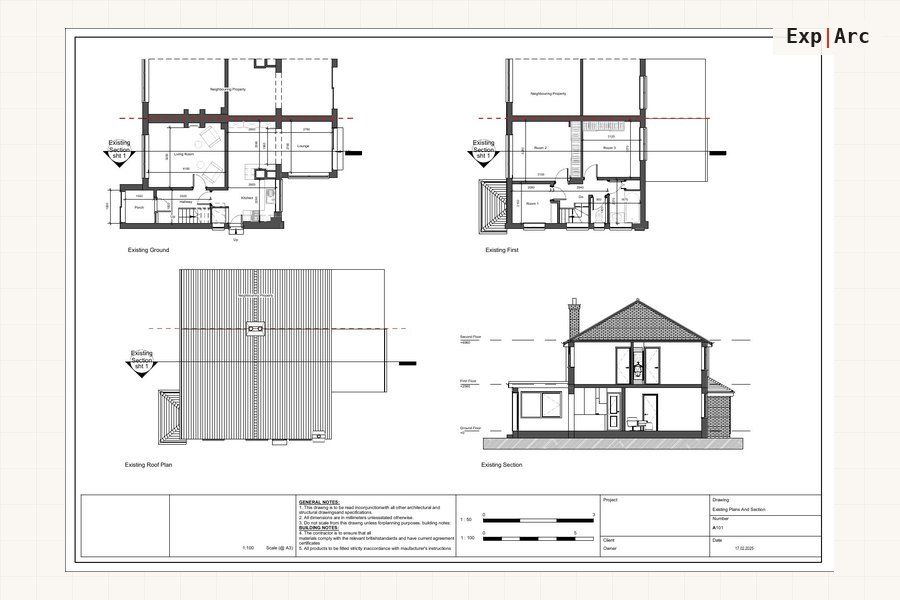
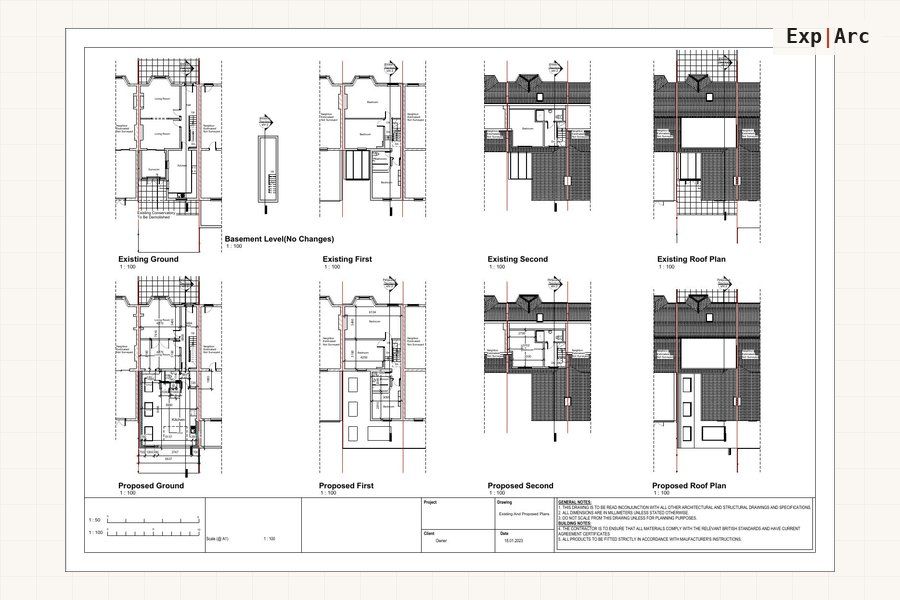
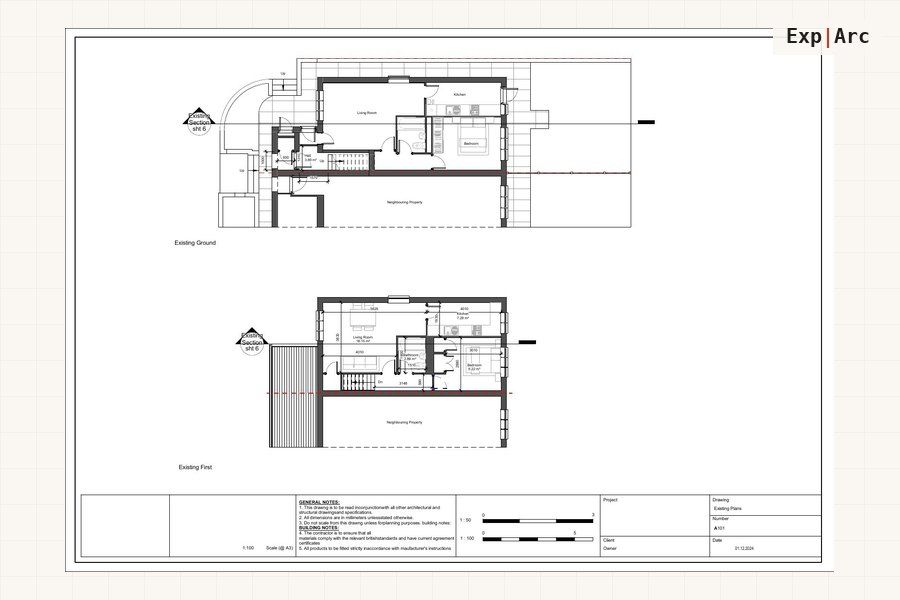
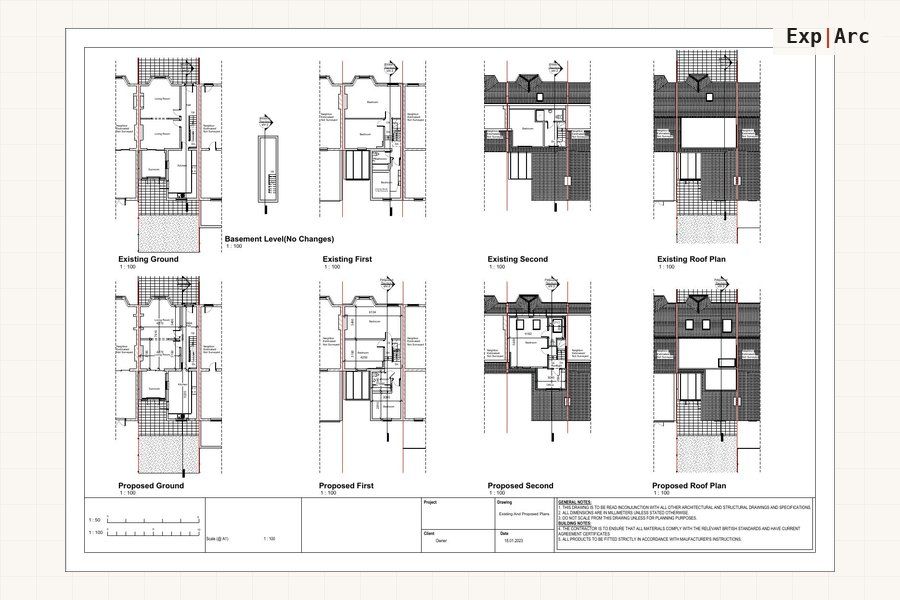
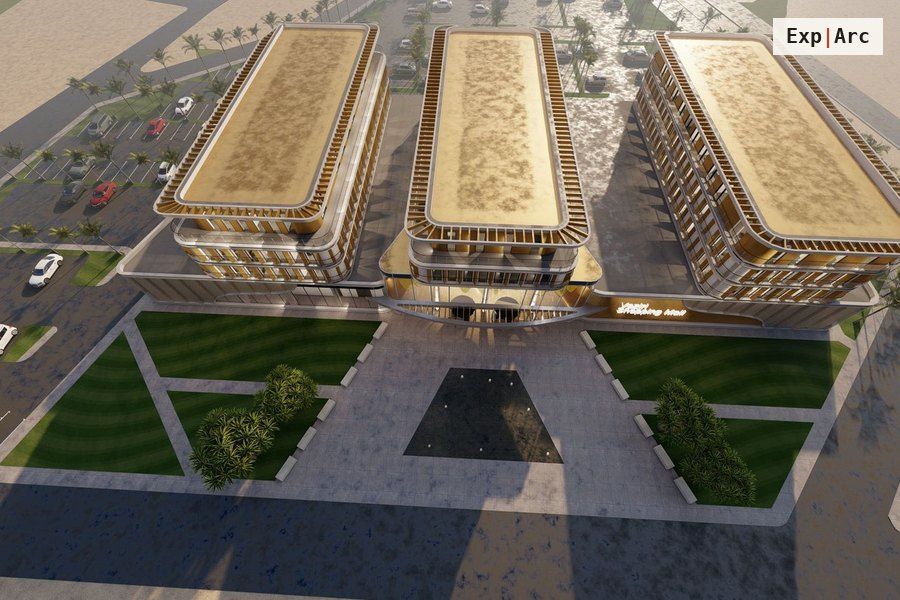
You can page through the same package you would receive. These are projects from our portfolio, across residential and commercial work, sheet by sheet.
Quick answers
Do I need planning permission to change the use of a unit?
It depends on the current and proposed use class. Many moves within Class E need no application, while anything to or from sui generis usually does. We confirm your position in writing before you commit or sign a lease.
How much do commercial drawings cost?
One fixed written price for your premises, quoted after a free route check. The council fee and any structural engineer are paid to others and flagged up front, so nothing is hidden in the number.
How long does a change of use take?
Around 8 weeks for a council decision once validated, with the drawings and any supporting statements prepared before submission. Tell us your opening date and we will say honestly whether it is realistic.
What if the application is refused?
We handle the changes and the resubmission, and if any application we submit is refused you get a 100% refund within 5 days.
More in the full FAQ, or see how pricing works and how it works.
Get your drawings quoted, fast.
Tell us what you are planning. We confirm the right route and outline the council-ready drawings you need.