Loft, garage & basement drawings
Turn unused space into compliant, usable rooms, with drawings that pass council review and support building control.
Is this for commercial premises? Commercial version →
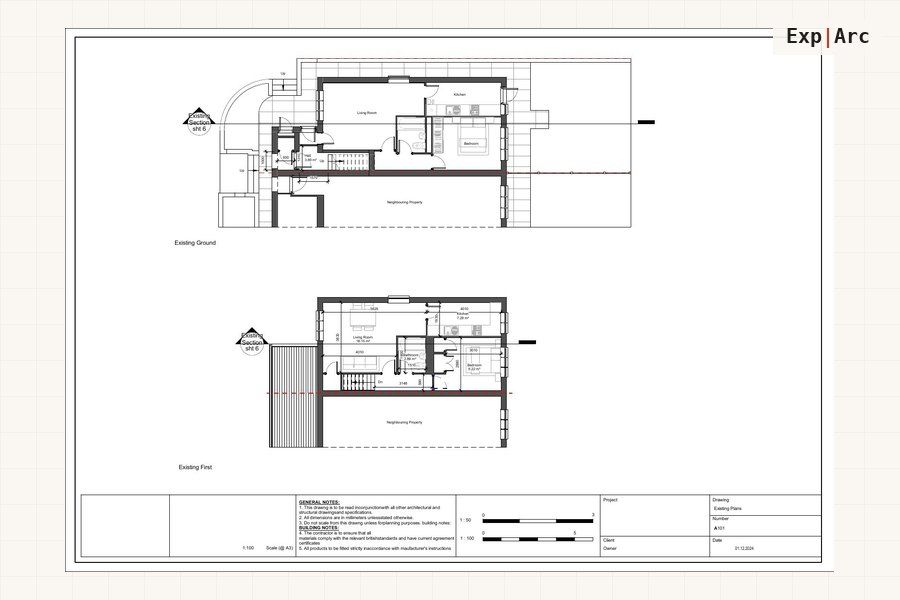 Related project · Loft conversionsDormer loft conversion10 sheets · View project →
Everything your project needs
In plain English: the drawings that prove the conversion works on paper, satisfy building control, and guide the build itself.
Conversion types we draw
- Dormer loft conversion drawings
- Hip-to-gable and L-shaped dormer lofts
- Rooflight and Velux loft conversions
- Mansard loft conversions
- Garage conversions to living space or home office
- Basement conversions and cellar lowering
- Annexes and self-contained accommodation
Design & compliance
- Loft stairs, head height and fire escape planning
- Internal layout redesign and room reconfiguration
- Building Regulations drawings for conversions
Approvals & drawings
- Permitted development checks for lofts
- Existing and proposed plans, sections and elevations
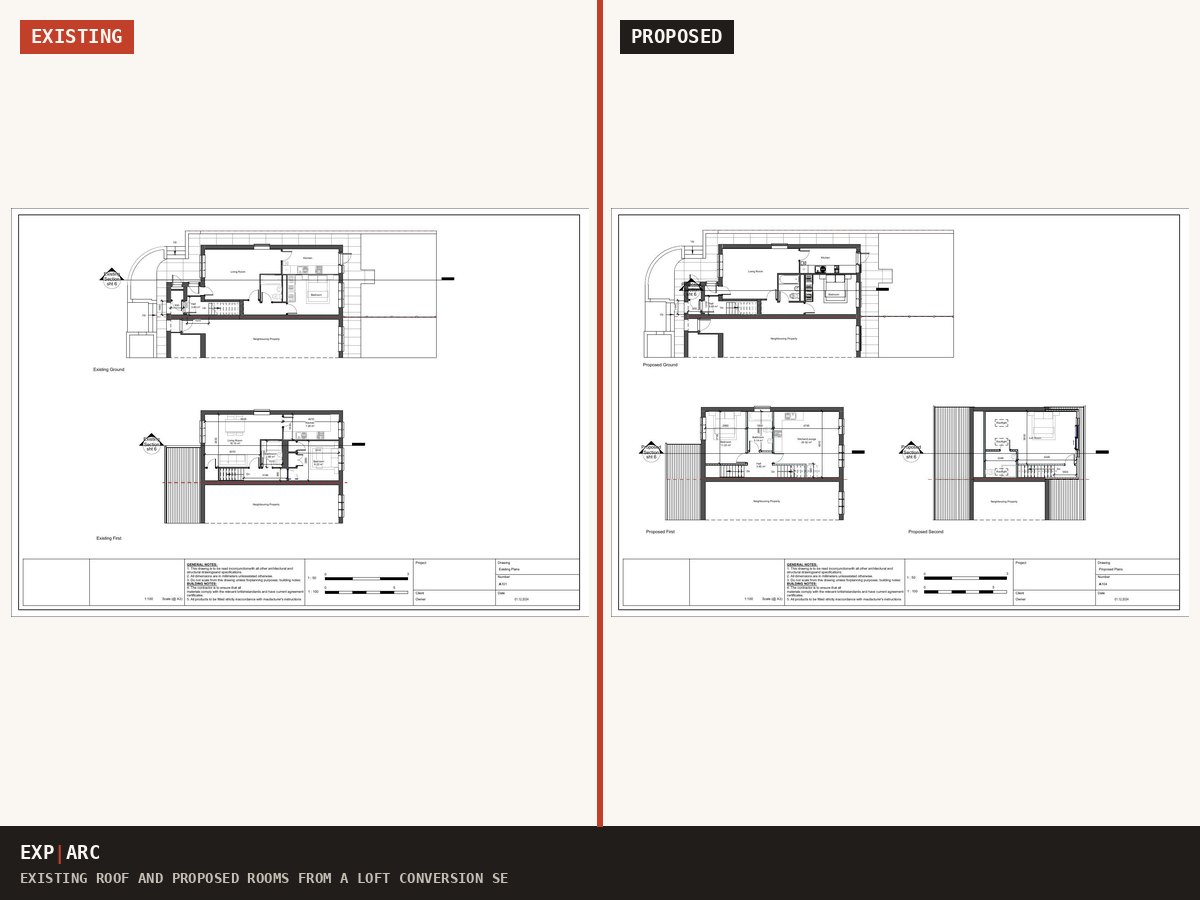
Send your postcode and what you are planning. You get the route, the drawings you need and a fixed price in writing, usually the same working day.
Get my drawings quoted →See how pricing worksGet a free personalised plan for your project
Tell us the property and what you want to build. We confirm your planning route, the drawings you need and a fixed price in writing, at no cost. Prefer to read first? Take the free conversion guide below.
Get a personalised route check →Download the free guide (PDF)or Word version
Prefer to read first? Read the article
Send your details and we will email the guide plus a route check for your own property. No spam.
Projects like yours
Quick answers
Do loft conversions need planning permission?
Many are permitted development if the roof shape and volume limits are respected; dormers and terraced homes have tighter rules. We check yours first.
What head height do I need for a loft conversion?
Around 2.2 metres at the ridge is the practical minimum for a comfortable conversion.
Do I need Building Regulations for a garage conversion?
Yes. Insulation, damp-proofing, ventilation and escape routes must all comply, and our drawings cover them.
How much does a loft conversion drawing package cost?
Expect £1,200 to £2,500 for planning drawings and £2,500 to £5,000 for a full set including Building Regulations. You get one fixed written price after a free route check, with the council fee and any structural engineer flagged separately up front.
What if my loft is too low to convert?
Send us the ridge height and we will tell you honestly. Where head height is tight, a dormer, hip-to-gable or roof alteration usually solves it, and we will say so before you spend anything on design rather than after.
Tell us about your project
Send a few details and we will confirm the right route and the drawings you need, with a fixed package price. We aim to complete your drawings within 10 working days.
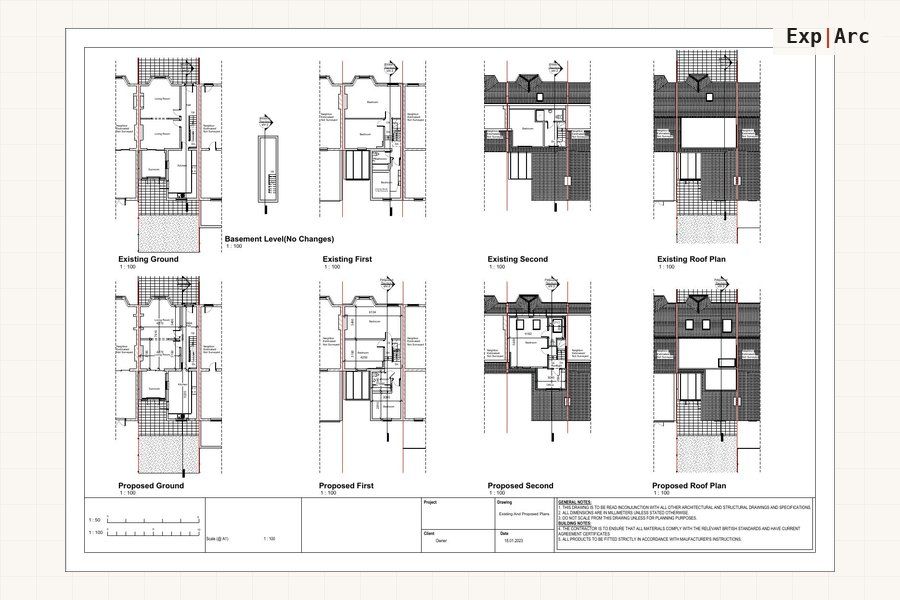 Related project · Loft conversionsLoft conversion, A1 sheet set3 sheets · View project →
You may also need
Prefer to read first? Read the loft conversion guide. All residential drawing services: Extension drawings · Renovation drawings · Measured surveys · Garden rooms & outdoor
Planning this for commercial premises? See commercial loft, garage & basement drawings, or browse all architectural drawing services.
Get your drawings quoted, fast.
Tell us what you are planning. We confirm the right route and outline the council-ready drawings you need.