Converting and repurposing space
Turn underused buildings into income. We handle the drawings and applications for conversions that add lettable space or change how a building is used.
Planning this for a home instead? Residential version →
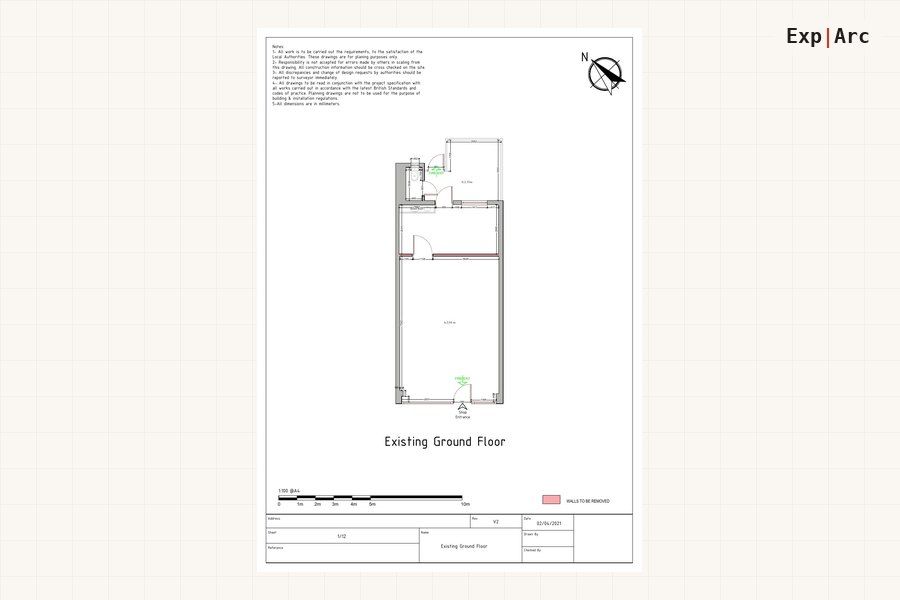 Related project · Change of useRetail unit change of use6 sheets · View project →
Everything your project needs
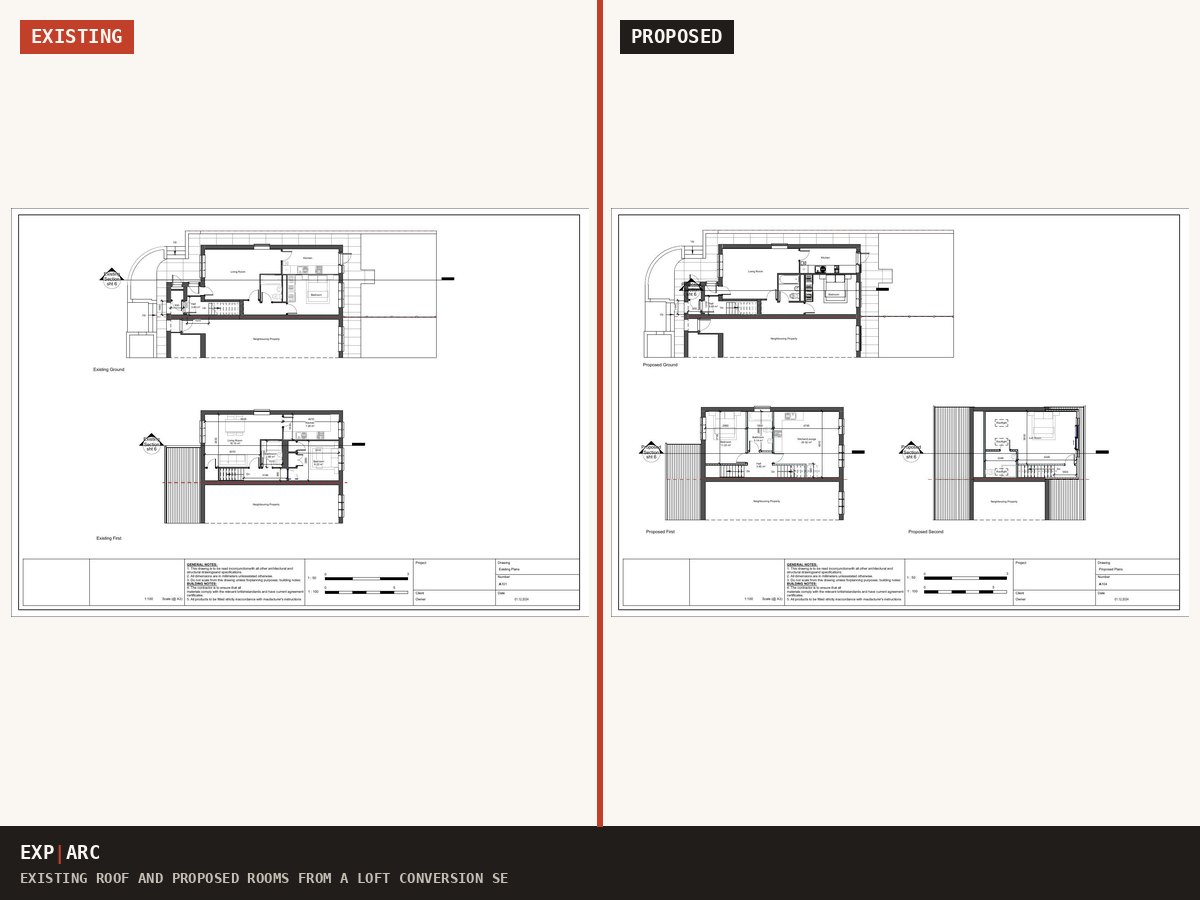
In plain English: the drawings that satisfy planning and building control, and guide the conversion on site.
Conversion routes
- Office to residential under Class MA (prior approval)
- House to flats conversions for landlords
- HMO layouts and room-size compliance
- Barn and agricultural conversions
- Commercial to residential permitted development
Compliance
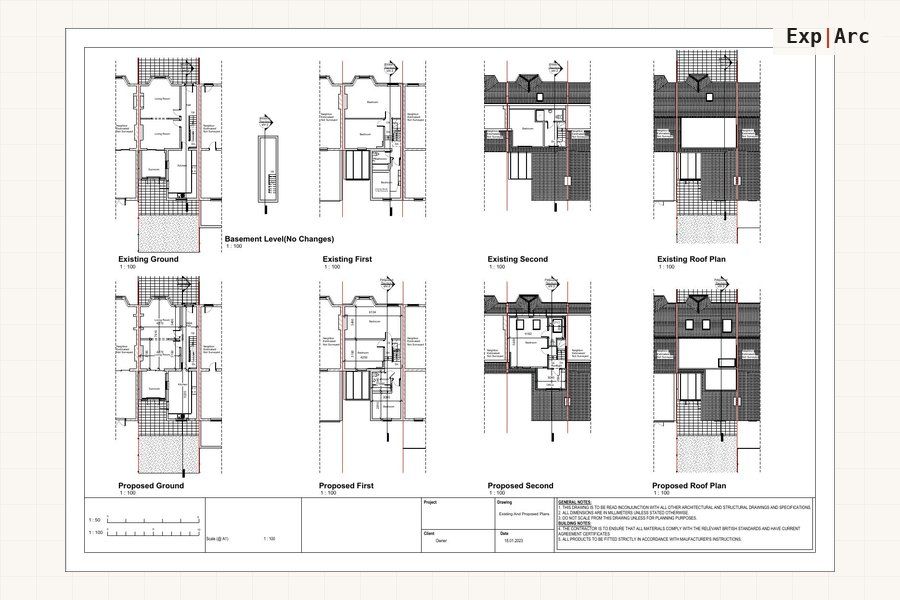
- Basement and additional-floor conversions
- Fire escape, means of escape and compartmentation planning
- Building Regulations drawings for conversions
Send your postcode and what you are planning. You get the route, the drawings you need and a fixed price in writing, usually the same working day.
Get my drawings quoted →See how pricing worksGet a free personalised plan for your project
Tell us the property and what you want to build. We confirm your planning route, the drawings you need and a fixed price in writing, at no cost. Prefer to read first? Take the free conversion guide below.
Get a personalised route check →Download the free guide (PDF)or Word version
Send your details and we will email the guide plus a route check for your own property. No spam.
Projects like yours
Quick answers
Does office to residential still work under Class MA?
In many cases yes, through prior approval rather than full planning, subject to conditions on size, use history and location. We check your specific unit before you commit.
What do HMO layouts have to comply with?
Room sizes, fire escape, compartmentation and amenity standards, which vary by council and licensing scheme. We draw to the standard your authority applies.
How quickly can you turn drawings around?
We aim to complete your drawings within 10 working days unless we agree otherwise, so the application is not what holds up the deal.
Why use Exp|Arc as a landlord?
One fixed price per scheme, drawings that work for both planning and building control, and a 100% refund if any application we submit is refused.
Tell us about your premises
Send a few details and we will confirm the right route and the drawings you need, with a fixed package price. We aim to complete your drawings within 10 working days.
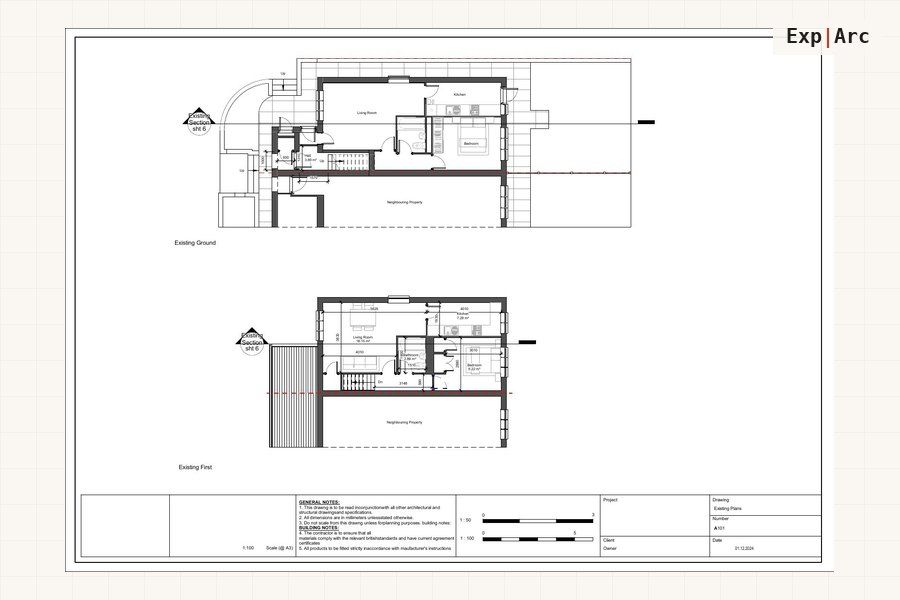
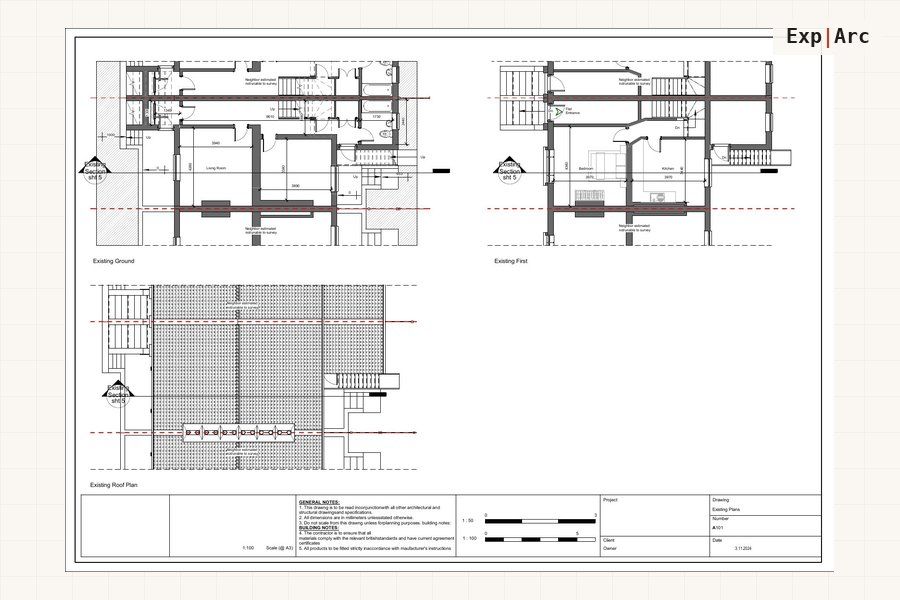 Related project · RefurbishmentWhole-house refurbishment17 sheets · View project →
You may also need
Prefer to read first? Read the loft conversion guide. All commercial drawing services: Extension drawings · Fit-out drawings · Measured surveys · Outdoor structures & licences
Planning this for a home? See residential loft, garage & basement drawings, or browse all architectural drawing services.
Get your drawings quoted, fast.
Tell us what you are planning. We confirm the right route and outline the council-ready drawings you need.