Rear extension, semi-detached
A full council-ready drawing set for a rear extension, from existing survey through to proposed plans and elevations.
In plain English: Everything a rear extension needs on paper: how the house is now, how it will be, and the sheets the council asks for with the application.
A family home that had run out of ground floor.
The owners wanted a bigger kitchen and a proper dining space opening onto the garden, without losing the whole plot to building.
What we drew
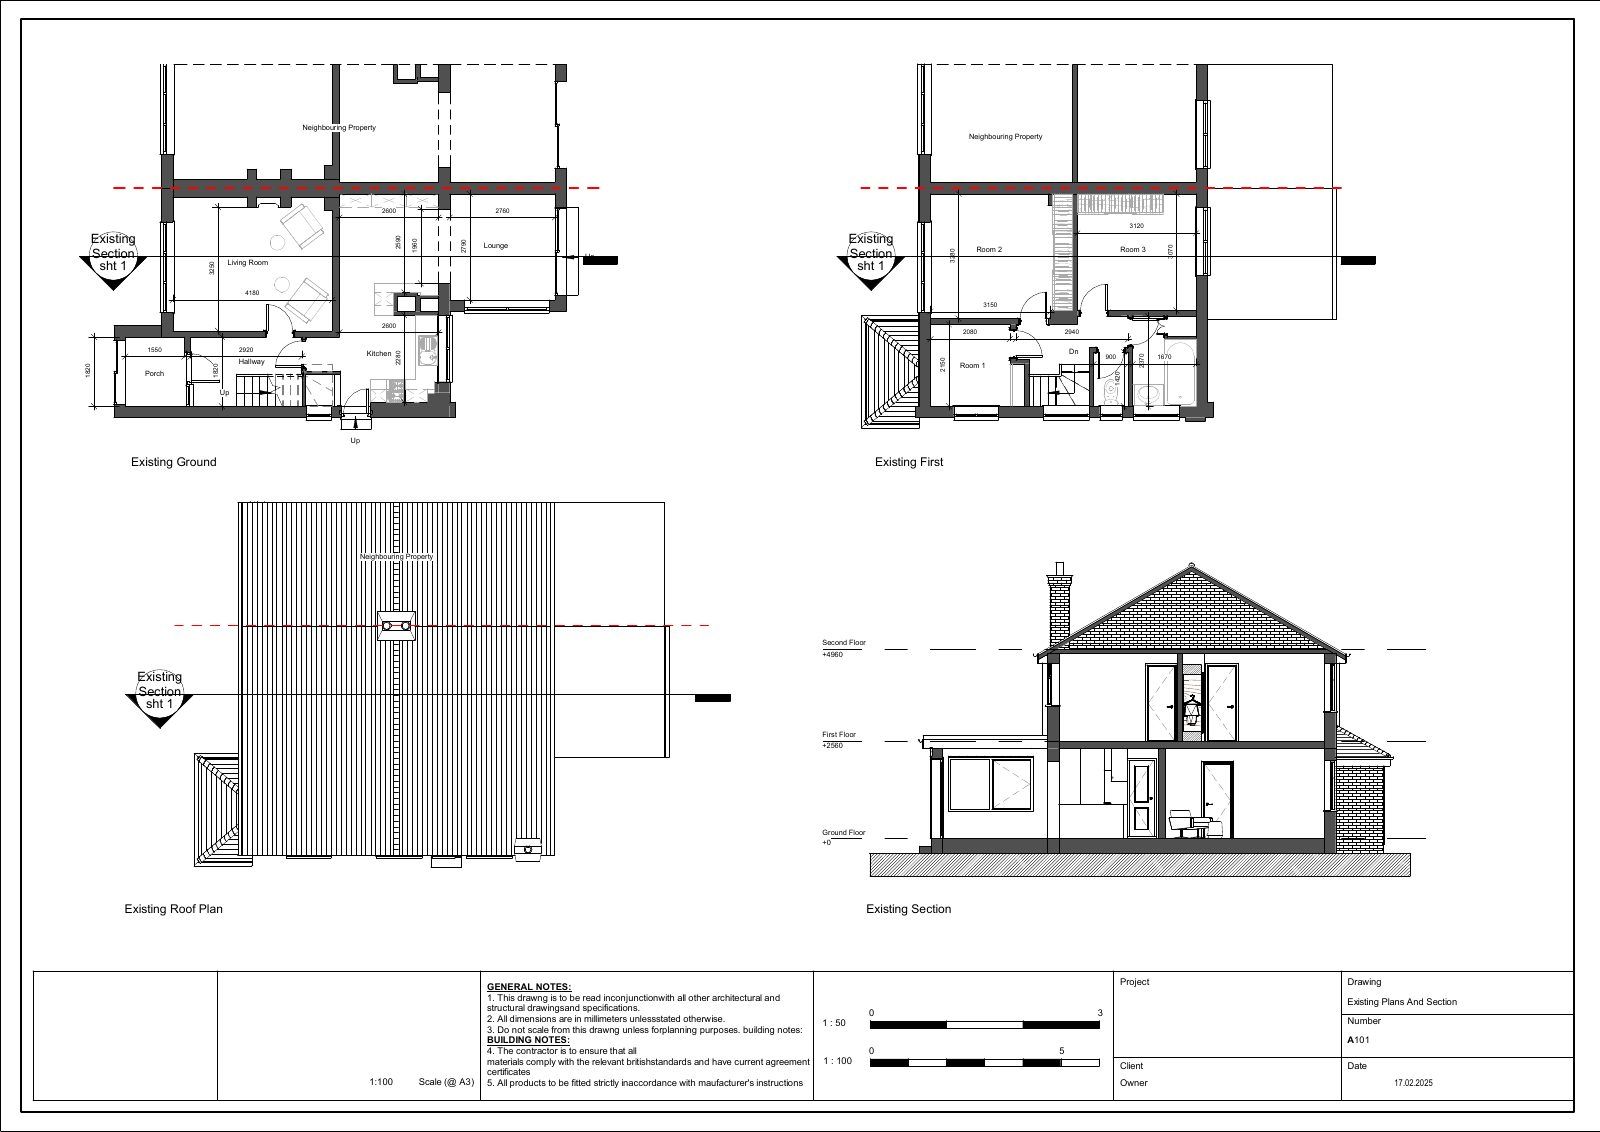
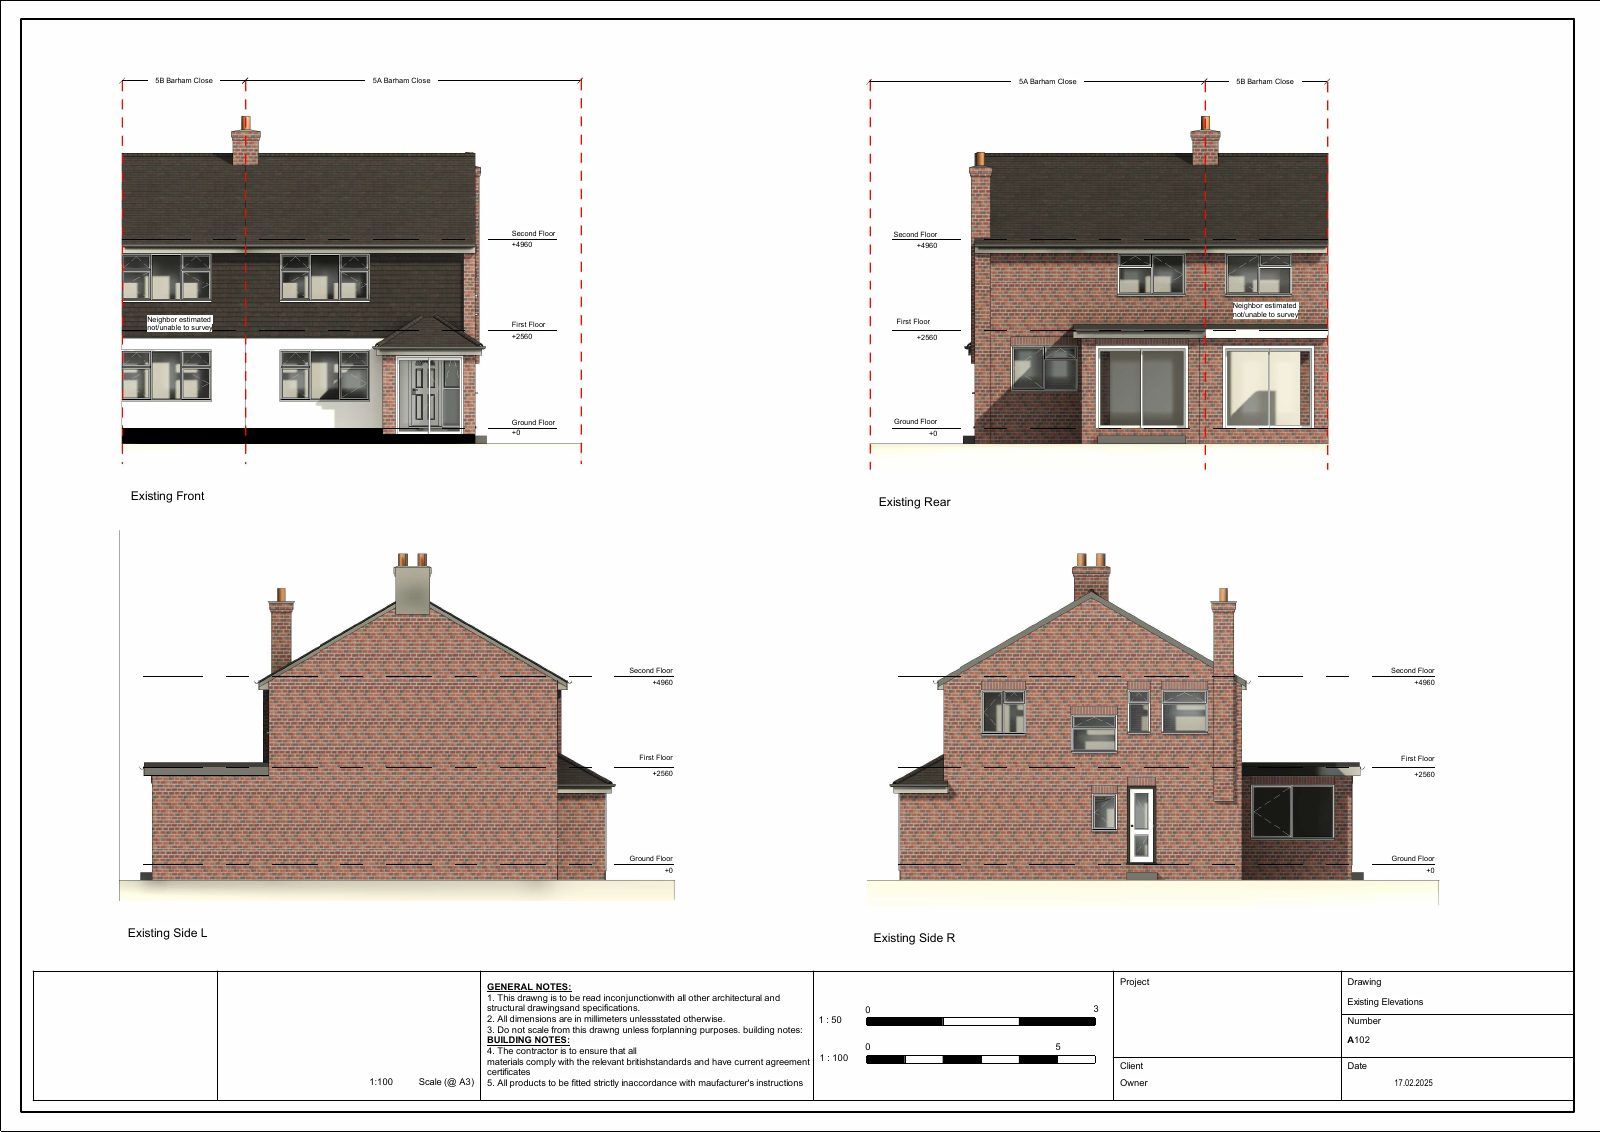
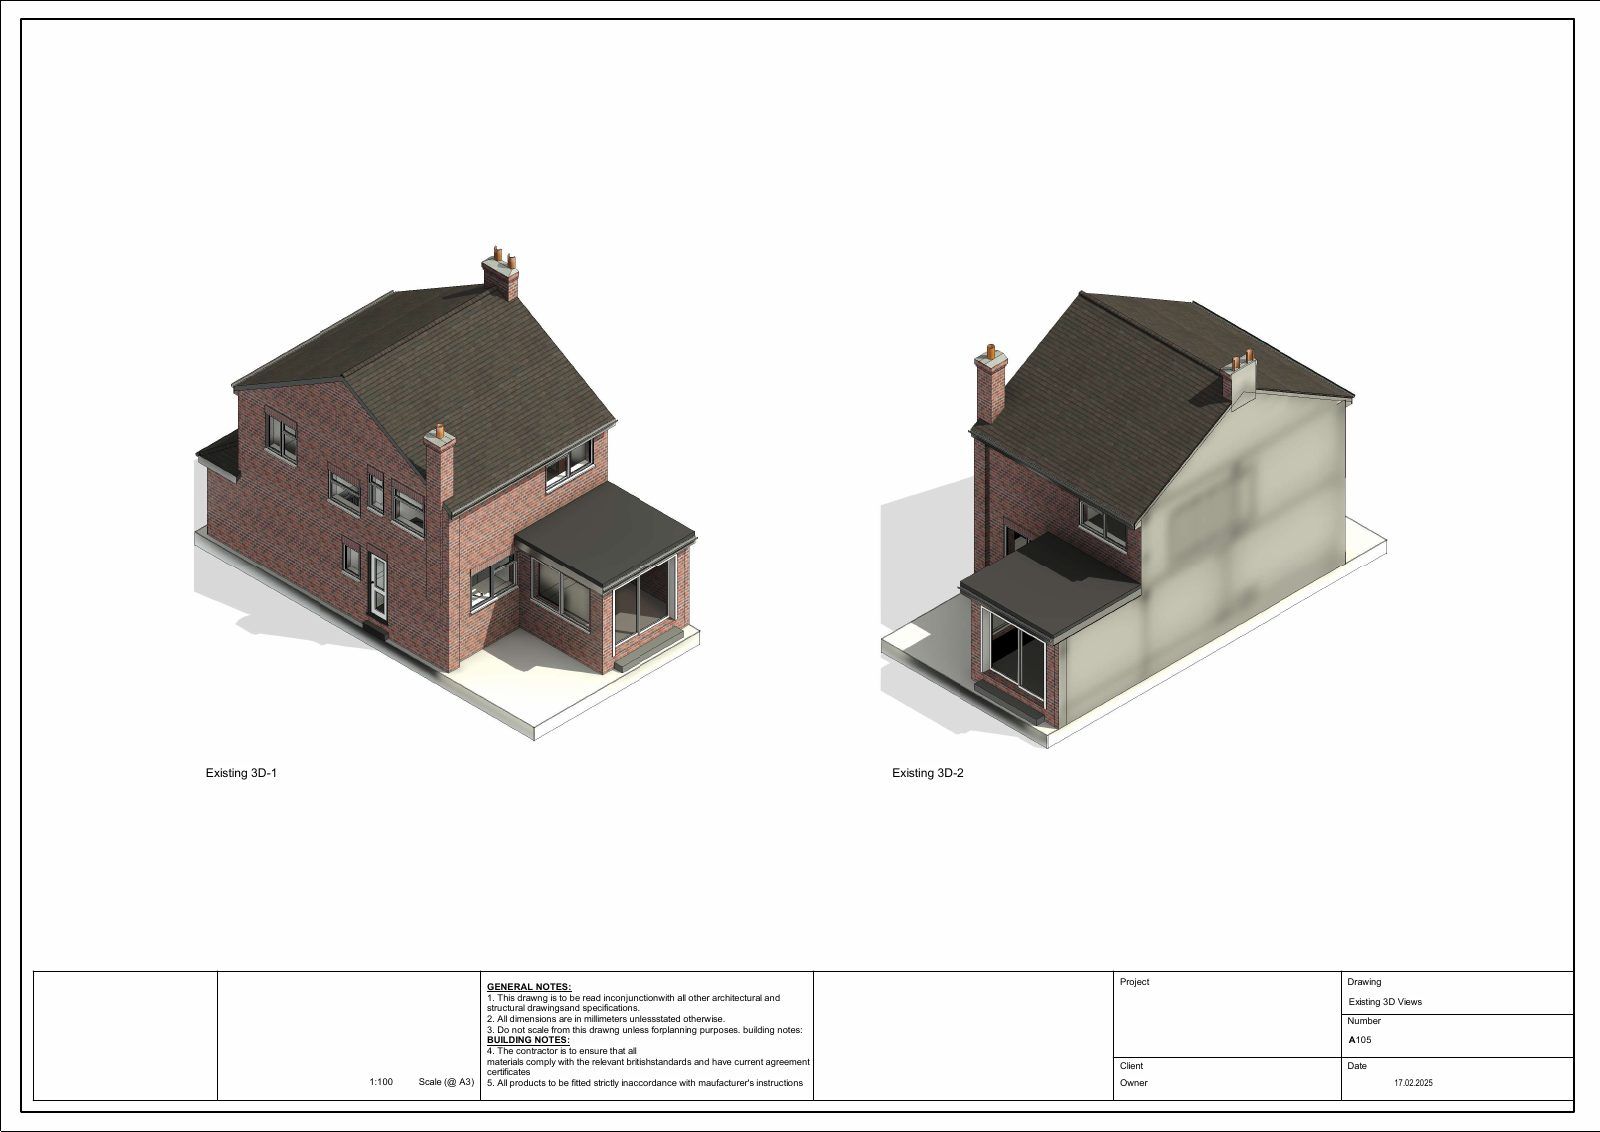
- Existing plans, elevations and a section recording the house exactly as it stood
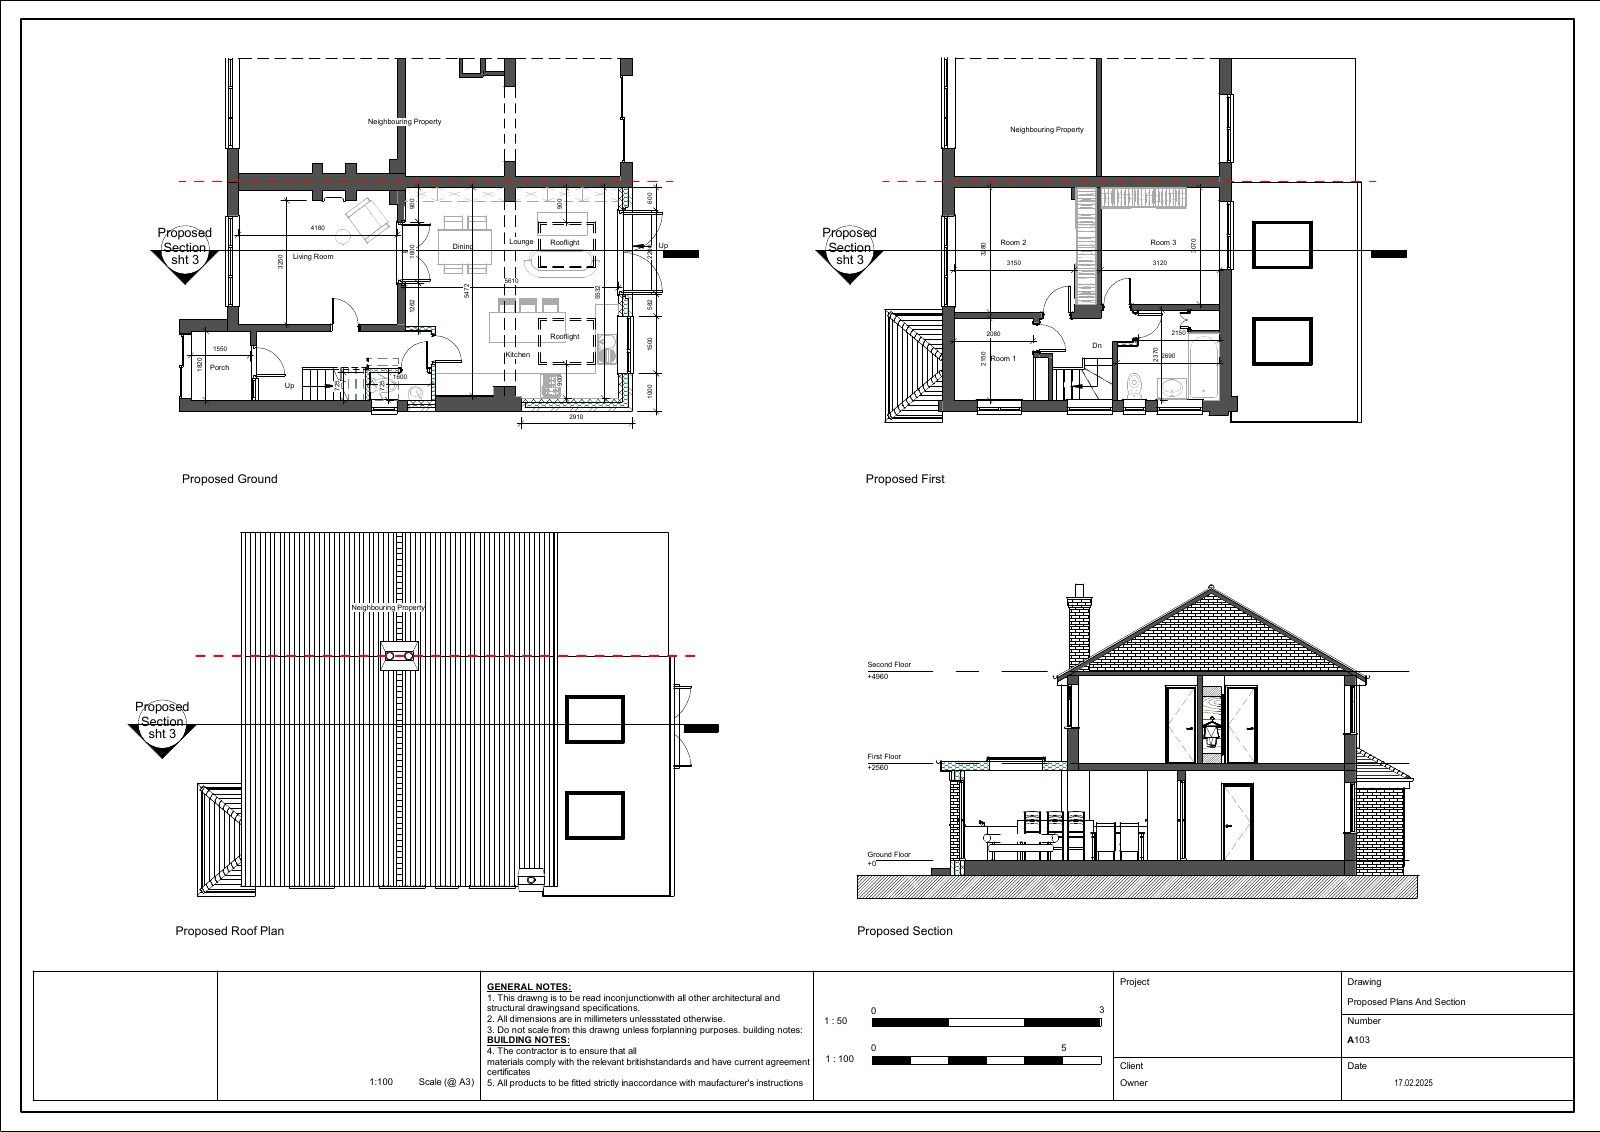
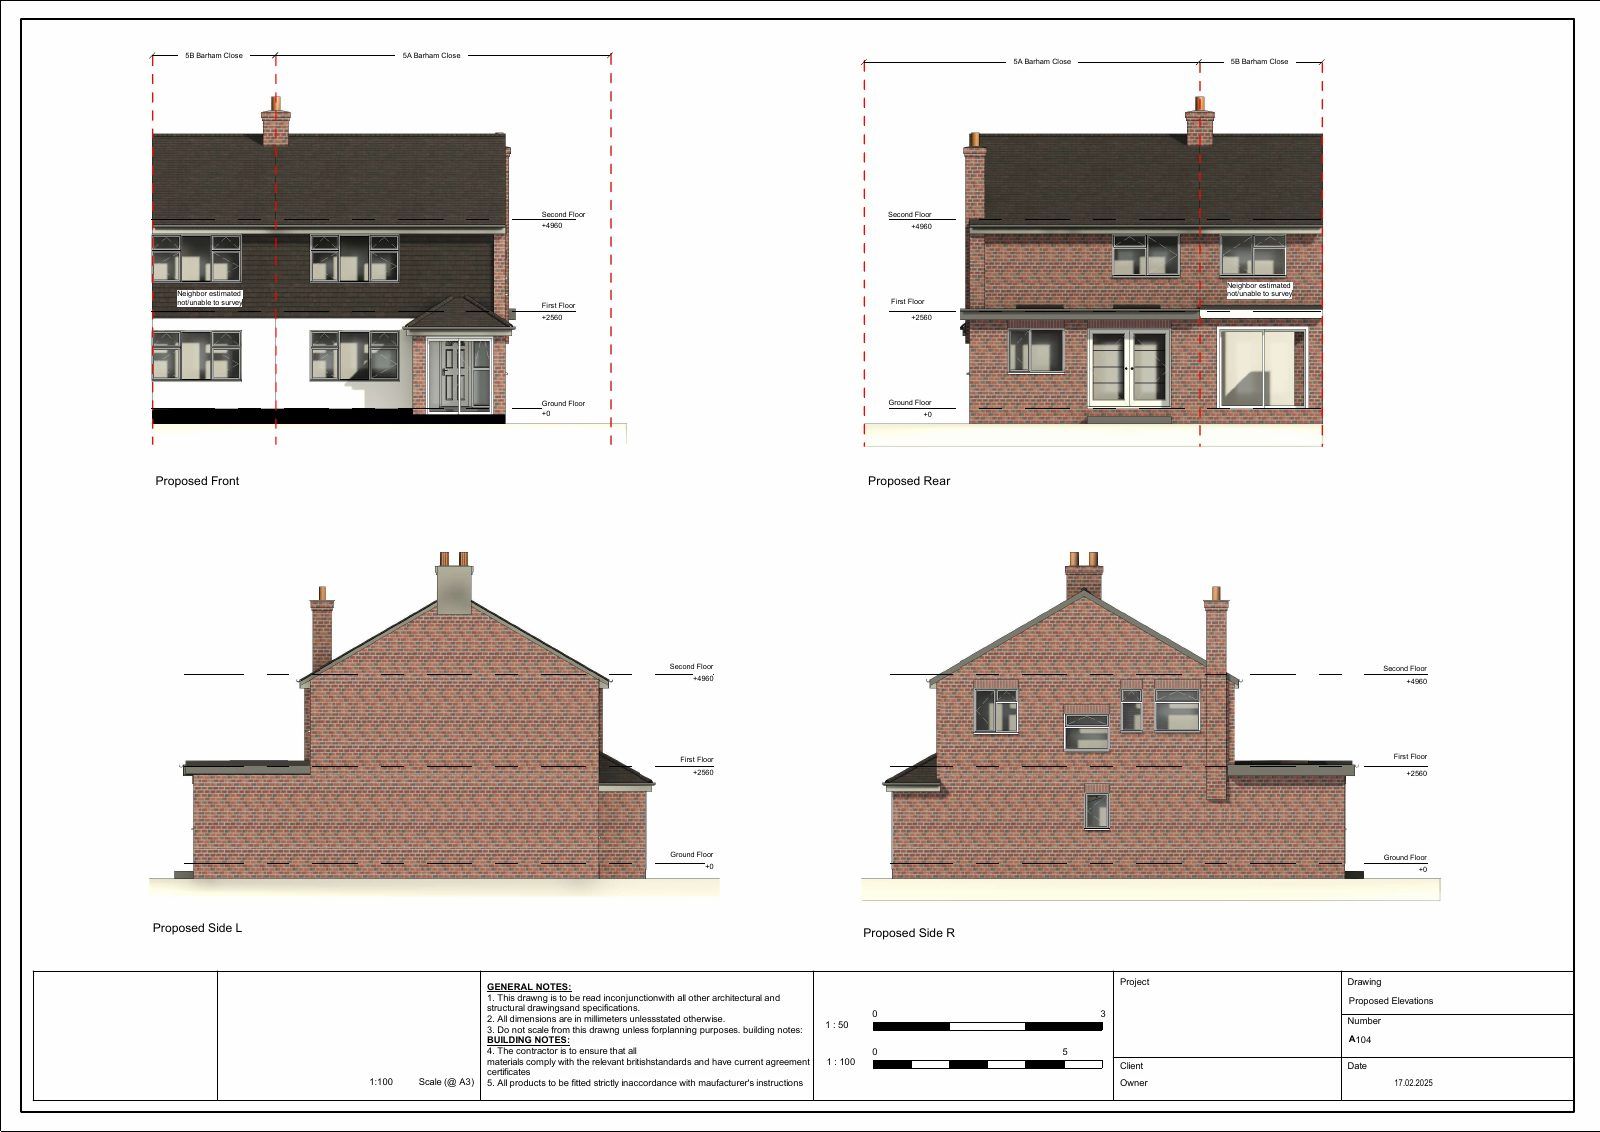
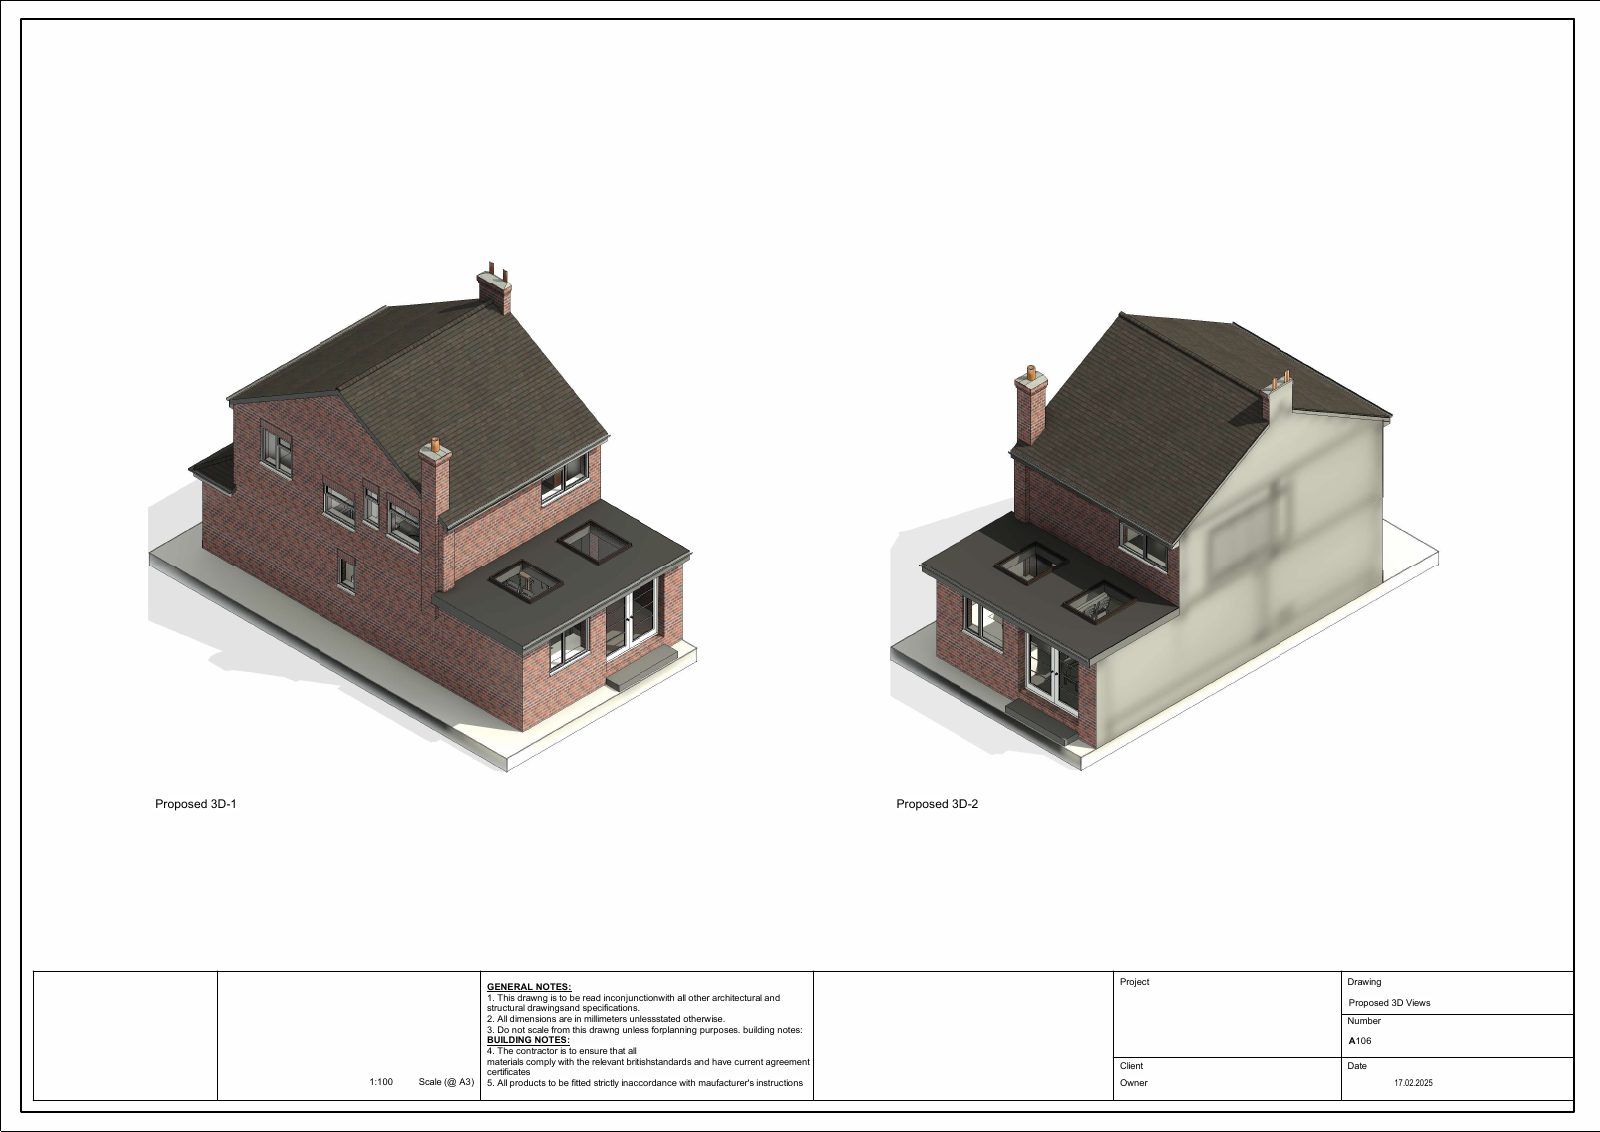
- Proposed drawings showing the new rear space and how it reads from the garden
- A section through the new work so the roof and floor levels are unambiguous
- A site location plan and block plan for the application
The set was prepared so the planning officer could compare existing and proposed sheet by sheet, and so a builder could price the same job every other builder was pricing.
This project shows how we take a home extension from measured survey to a submission-ready package. The set includes existing and proposed floor plans, elevations and sections, drawn to scale and to the standard a council expects.
Everything is coordinated so the proposal reads clearly for the planning officer and gives a builder what they need to price accurately.
6 sheets
Need something similar for your property?
This project came from our residential extension drawings service. See exactly what the package includes, what it costs, and how the planning route is confirmed before you commit.
Often needed alongside it: Building Regs & technical drawings · planning applications · get your drawings quoted
Get a fixed-package quote.
Tell us about your property and your goal. We confirm the route and the drawings you will need.