Extension drawings, built for approval
Council-ready drawings for home extensions, built for approval rather than just for show. We confirm your route first, then produce the full set your council needs.
Is this for commercial premises? Commercial version →
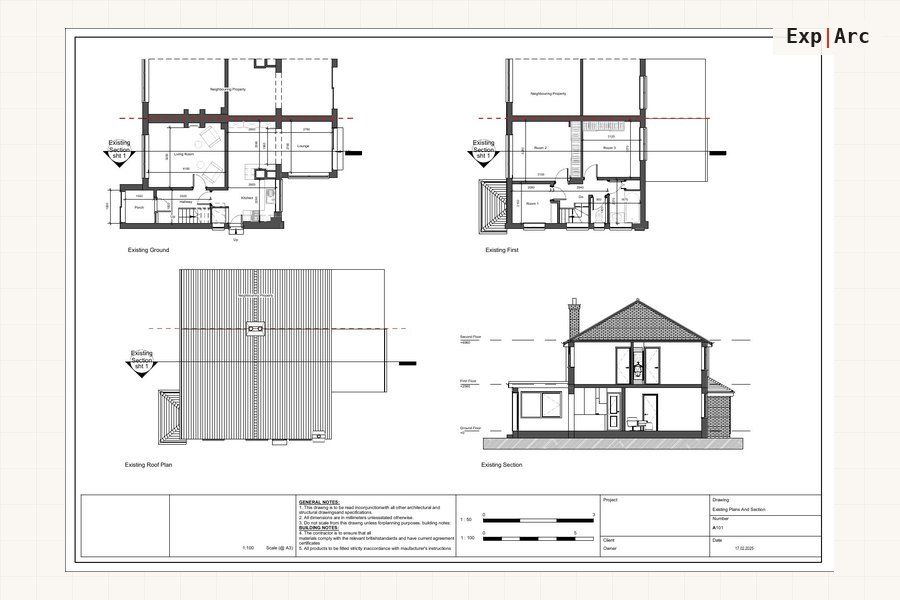 Related project · ExtensionsRear extension, semi-detached6 sheets · View project →
Everything your project needs
In plain English: the drawings you submit to the council, and the same set your builder prices and builds from.
Extension types we draw
- Single-storey rear extension drawings
- Double-storey and two-storey extension plans
- Side return extensions for terraced homes
- Wraparound and L-shaped extensions
- Kitchen extensions and open-plan knock-throughs
- Porch, front and side extensions
- Orangeries and glazed extensions
Planning routes we handle
- Larger home extension prior approval (6m and 8m)
- Permitted development checks and lawful development certificates
Structure & neighbours
- Structural openings, steel beams and load-bearing walls
- Party wall drawings and neighbour notification plans
- Existing and proposed plans, elevations and sections
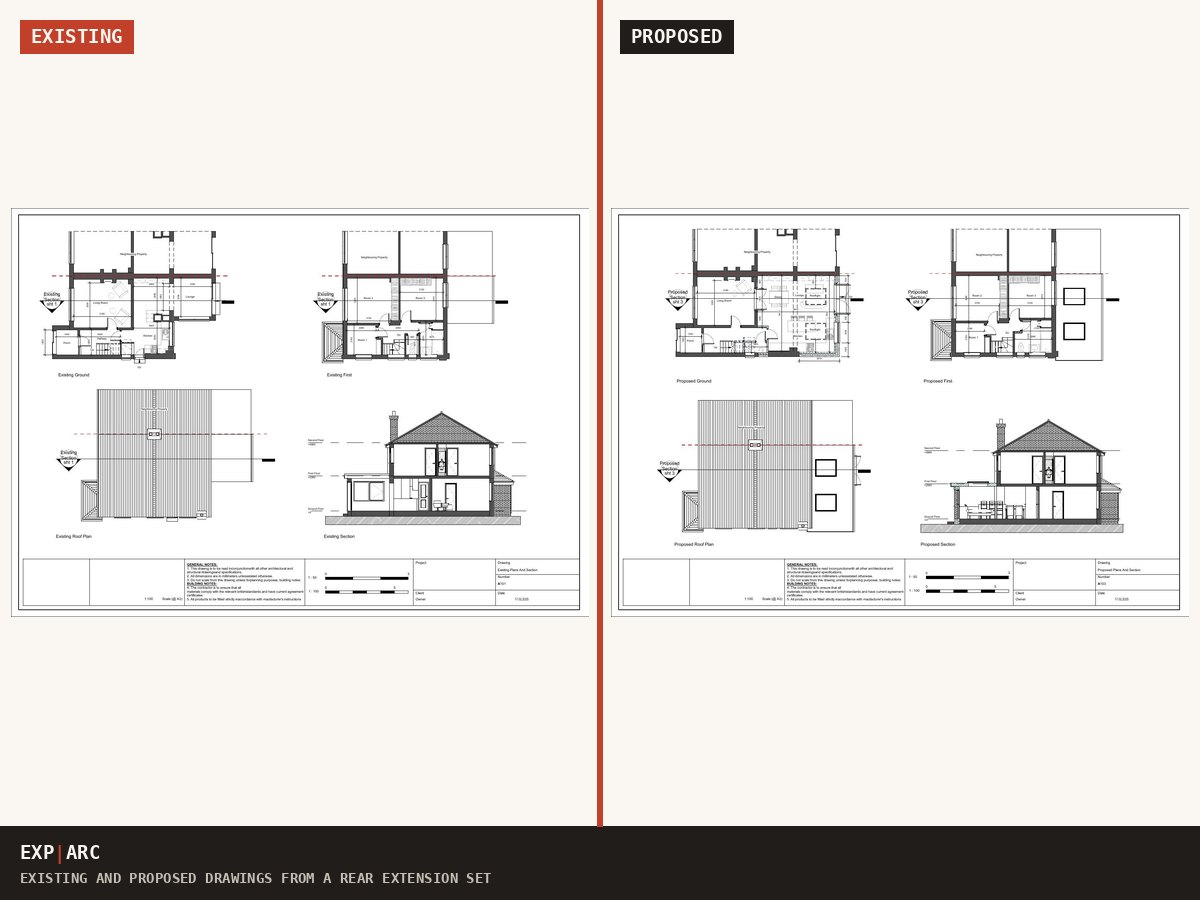
Send your postcode and what you are planning. You get the route, the drawings you need and a fixed price in writing, usually the same working day.
Get my drawings quoted →See how pricing worksGet a free personalised plan for your project
Tell us the property and what you want to build. We confirm your planning route, the drawings you need and a fixed price in writing, at no cost. Prefer to read first? Take the free extension guide below.
Get a personalised route check →Download the free guide (PDF)or Word version
Prefer to read first? Read the article
Send your details and we will email the guide plus a route check for your own property. No spam.
Projects like yours
Quick answers
Do I need planning permission for a rear extension?
Many single-storey rear extensions fall under permitted development, within limits on depth, height and boundaries. We confirm your exact route in writing before you commit.
How long does an extension application take?
Councils usually decide householder applications in around 6 to 8 weeks. Your first draft drawings arrive within 10 working days.
What drawings do I need for an extension?
Typically existing and proposed floor plans, elevations, a site location plan and a block plan, plus a Building Regulations set for construction.
How much do extension drawings cost?
Across the UK, planning drawings typically run £1,200 to £2,500 and a full set with Building Regulations £2,500 to £5,000. We quote one fixed written price after a free route check, so it cannot drift. The council application fee and, where the structure changes, a structural engineer are separate and we flag both up front.
Why use Exp|Arc rather than a traditional architect?
Most practices bill by the hour or as a percentage of your build cost, so the fee moves as the project does. You get a fixed package, unlimited design revisions, your first draft within 10 working days, and the council dealt with for you. If any application we submit is refused, you get 100% back within 5 days.
Tell us about your project
Send a few details and we will confirm the right route and the drawings you need, with a fixed package price. We aim to complete your drawings within 10 working days.
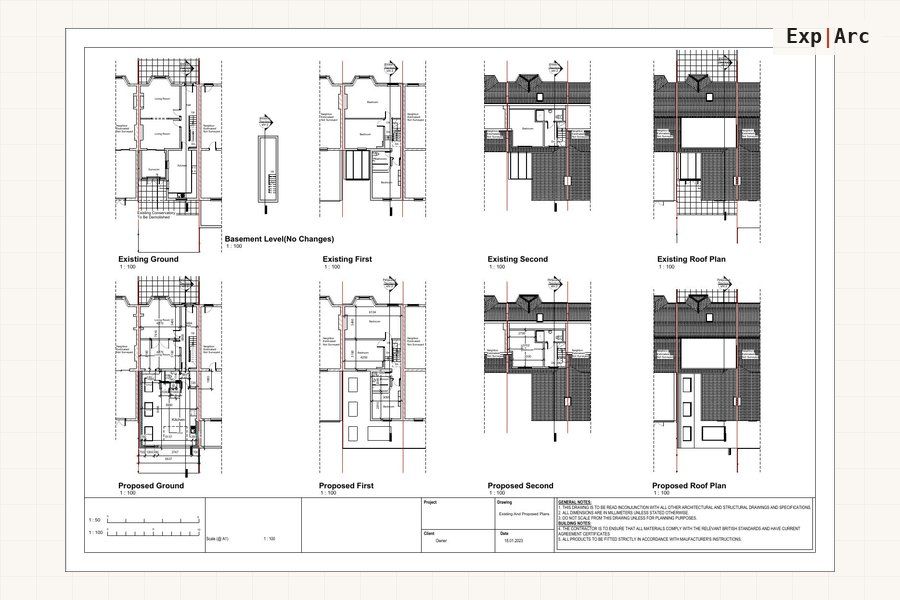 Related project · ExtensionsRear extension, A1 sheet set3 sheets · View project →
You may also need
All residential drawing services: Loft, garage & basement drawings · Renovation drawings · Garden rooms & outdoor · Design & space planning
Planning this for commercial premises? See commercial extension drawings, or browse all architectural drawing services.
Get your drawings quoted, fast.
Tell us what you are planning. We confirm the right route and outline the council-ready drawings you need.