Renovation drawings with Building Regs covered
Reconfigure and modernise your home with Building Regulations covered and drainage and services properly accounted for.
Is this for commercial premises? Commercial version →
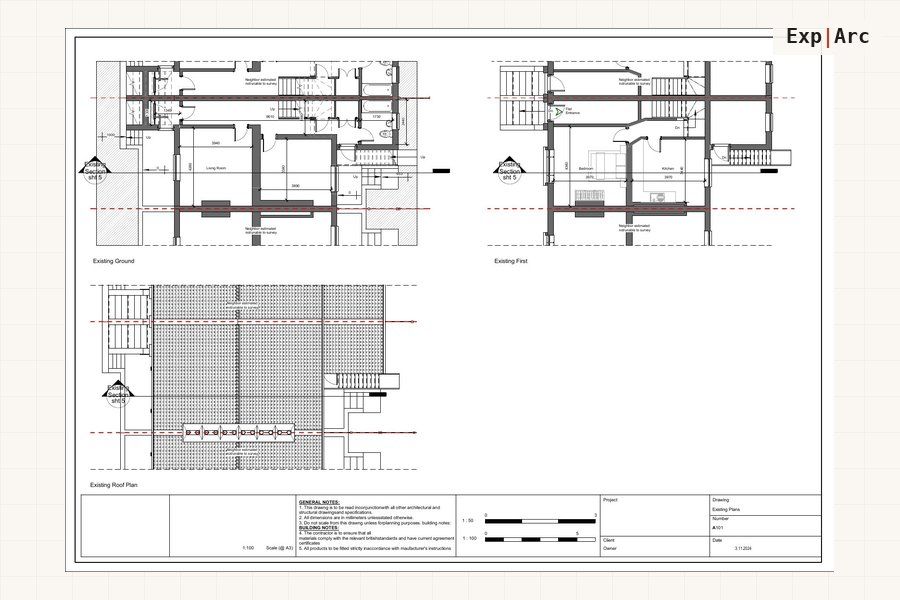 Related project · RefurbishmentWhole-house refurbishment17 sheets · View project →
Everything your project needs
In plain English: the layouts your builder prices from and building control approves, agreed before anything is knocked through.
Renovation scope
- Full house renovations and remodelling
- Internal refurbishment and layout changes
- Kitchen and bathroom reconfiguration
- Removing walls and forming structural openings
Services & structure
- Drainage, soil pipe and services relocation
- Electrical and heating layout plans
- Loft, roof and wall insulation upgrades
Approvals & drawings
- Period and listed property refurbishment
- Building Regulations drawings
- Existing and proposed floor plans
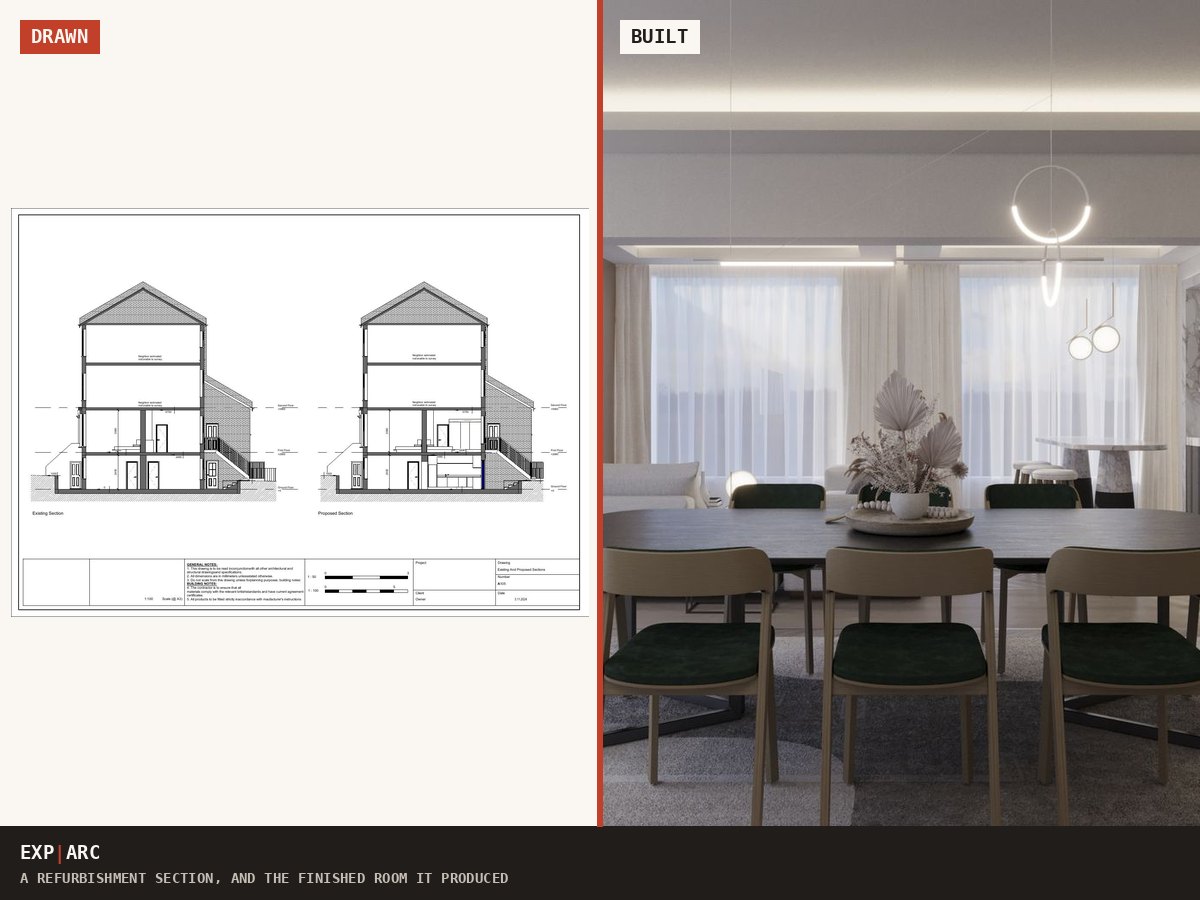
Send your postcode and what you are planning. You get the route, the drawings you need and a fixed price in writing, usually the same working day.
Get my drawings quoted →See how pricing worksGet a free personalised plan for your project
Tell us the property and what you want to build. We confirm your planning route, the drawings you need and a fixed price in writing, at no cost. Prefer to read first? Take the free renovation guide below.
Get a personalised route check →Download the free guide (PDF)or Word version
Prefer to read first? Read the article
Send your details and we will email the guide plus a route check for your own property. No spam.
Projects like yours
Quick answers
Do internal renovations need planning permission?
Usually not, but structural changes, drainage and services must meet Building Regulations even when planning is not required.
What drawings does a renovation need?
Proposed layouts, drainage and a Building Regulations set give your contractor and inspector everything they need.
Why do drawings keep a renovation on budget?
Decisions made on paper are cheap; decisions made on site are not. A coordinated set prevents surprises and rework.
How much do renovation drawings cost?
Typically £1,200 to £2,500 for layouts and £2,500 to £5,000 for a full Building Regulations set, quoted as one fixed written price after a free check. Knowing the number up front is what stops a refurbishment drifting.
Why do I need drawings if I am not moving walls?
Because structure, drainage, ventilation and insulation still have to meet Building Regulations, and because decisions made on site are the expensive kind. A coordinated set lets builders price the same scope, so quotes become comparable.
Tell us about your project
Send a few details and we will confirm the right route and the drawings you need, with a fixed package price. We aim to complete your drawings within 10 working days.
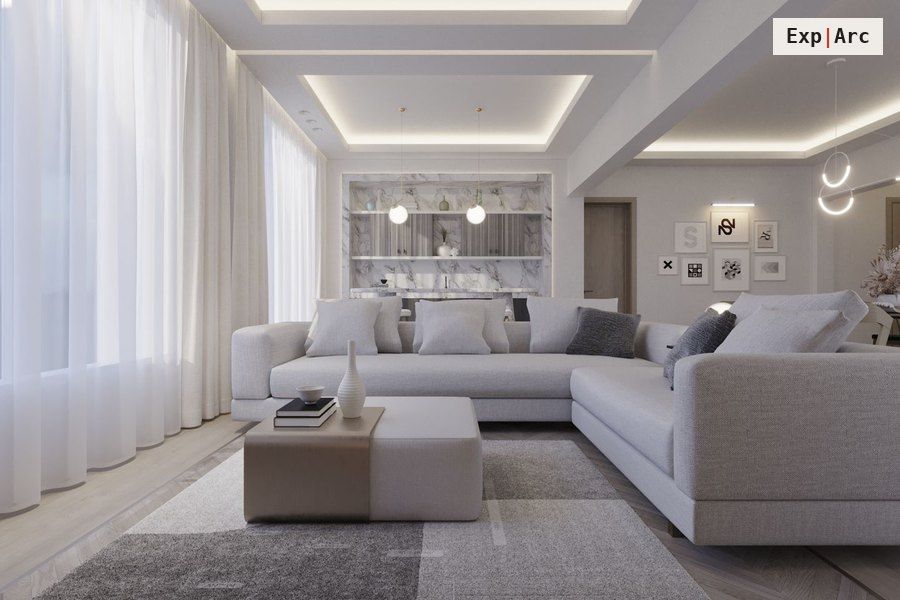 Related project · Interior designOpen-plan apartment interiors5 visuals · View project →
You may also need
All residential drawing services: Extension drawings · Loft, garage & basement drawings · Planning applications · Garden rooms & outdoor
Planning this for commercial premises? See commercial renovation drawings, or browse all architectural drawing services.
Get your drawings quoted, fast.
Tell us what you are planning. We confirm the right route and outline the council-ready drawings you need.