Design & space planning
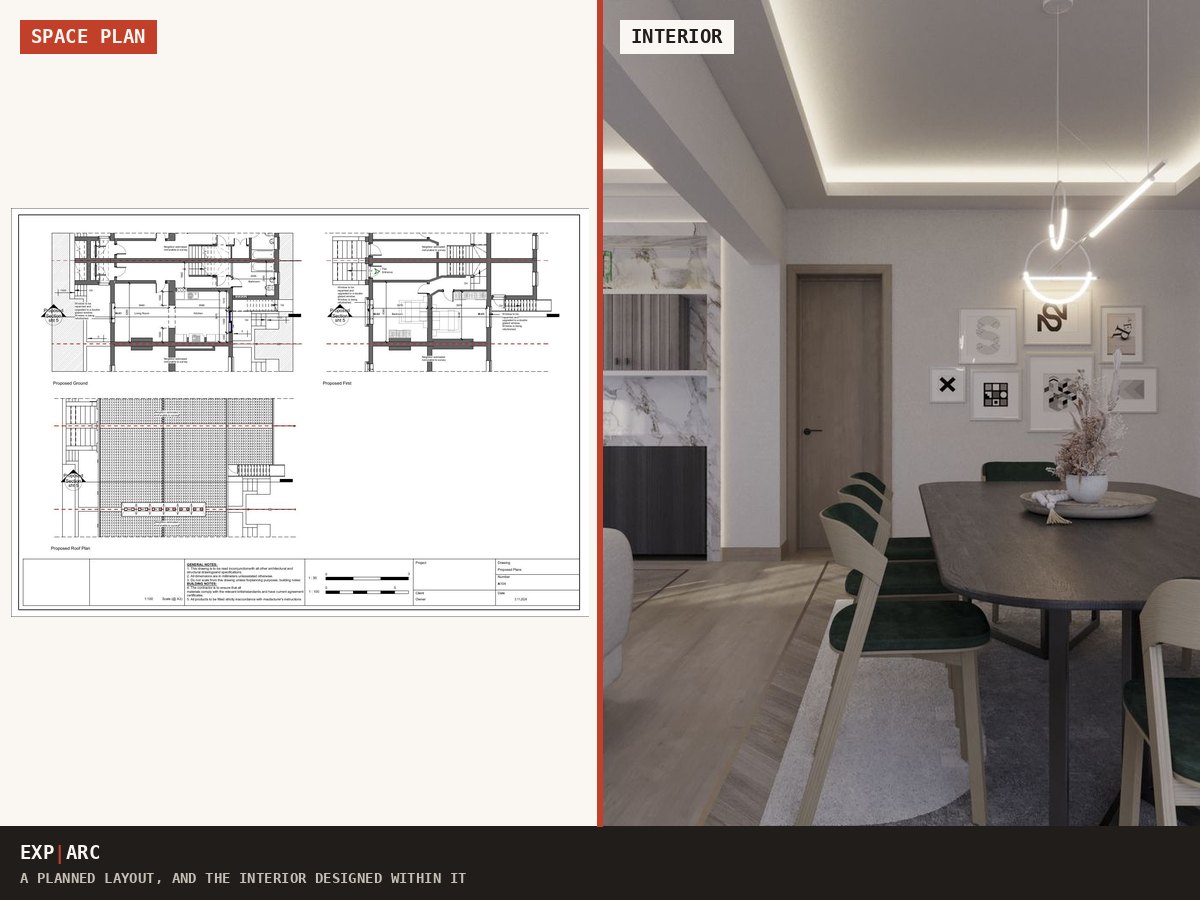
Beyond approvals, we help you get the most from your space, with considered architectural design, efficient layouts and interiors that work for how you live.
Is this for commercial premises? Commercial version →
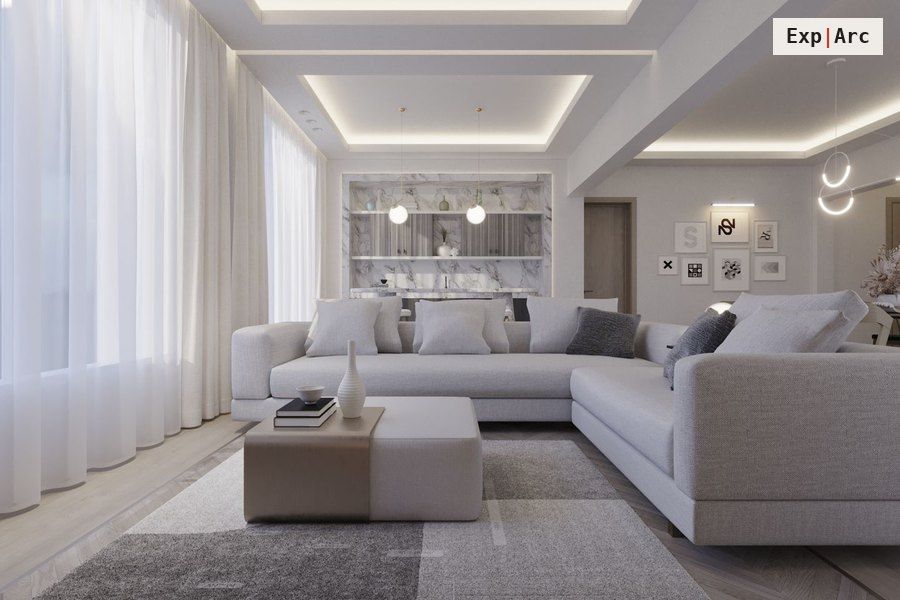 Related project · Interior designOpen-plan apartment interiors5 visuals · View project →
Everything your project needs
In plain English: how the space will look and work, agreed before anything is ordered or built.
Design services
- Architectural design and concept development
- Space planning and layout optimisation
- Interior design and finishes
- Kitchen and bathroom layouts
Detail & visualisation
- Lighting and electrical planning
- 3D visualisations and renders
- Material, colour and joinery schemes
- Storage and built-in furniture planning
Send your postcode and what you are planning. You get the route, the drawings you need and a fixed price in writing, usually the same working day.
Get my drawings quoted →See how pricing worksGet a free personalised plan for your project
Tell us the property and what you want to build. We confirm your planning route, the drawings you need and a fixed price in writing, at no cost. Prefer to read first? Take the free design guide below.
Get a personalised route check →Download the free guide (PDF)or Word version
Prefer to read first? Read the article
Send your details and we will email the guide plus a route check for your own property. No spam.
Projects like yours
Quick answers
Is design included with the drawings?
Every project is designed, and you can take it further with space planning and interior design as an added service.
How many design revisions do I get?
Unlimited. We revise until the design is right.
Can you design and also get it approved?
Yes. Design and approvals are coordinated in one package so nothing is lost between the two.
Is design included, or is it extra?
Every project is designed as part of the drawing package, with unlimited revisions until it is right. Space planning and interior design are available as an added service when you want the finished space considered as carefully as the approval.
Can you design it and get it approved?
Yes. Design and approvals are coordinated in one package, so nothing is lost in the gap between a scheme you like and a scheme the council accepts.
Tell us about your project
Send a few details and we will confirm the right route and the drawings you need, with a fixed package price. We aim to complete your drawings within 10 working days.
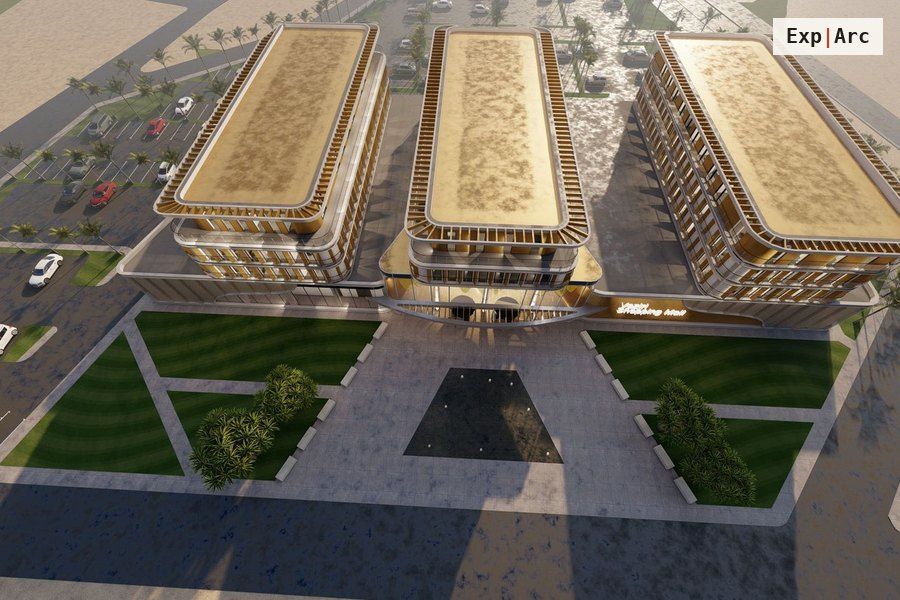 Related project · InternationalOverseas private residence6 visuals · View project →
You may also need
All residential drawing services: Building Regs & technical drawings · Planning applications · Measured surveys · Garden rooms & outdoor
Planning this for commercial premises? See commercial design & space planning, or browse all architectural drawing services.
Get your drawings quoted, fast.
Tell us what you are planning. We confirm the right route and outline the council-ready drawings you need.