Garden room & outdoor structure drawings
Garden rooms, glazing and standalone structures, always starting with a permitted-development check so you know exactly where you stand.
Is this for commercial premises? Commercial version →
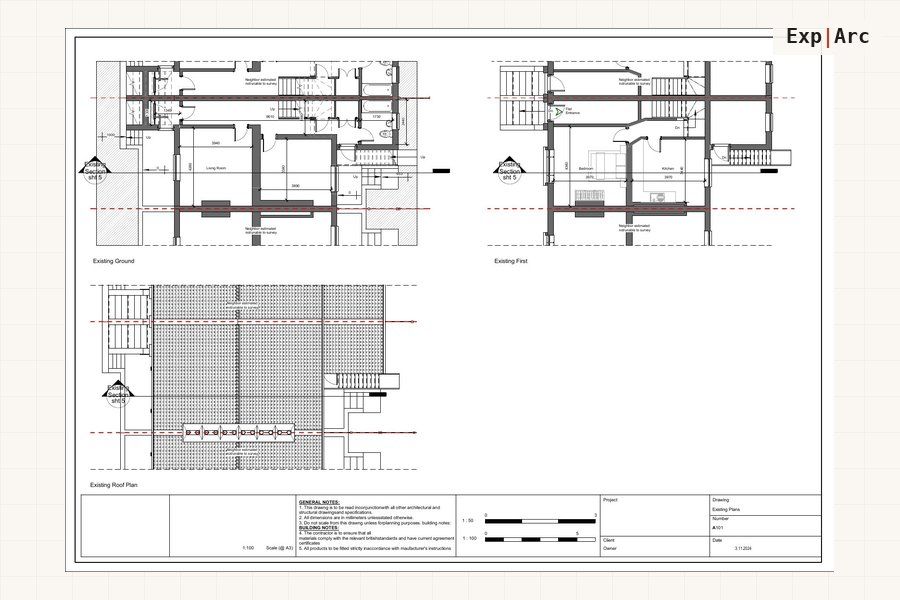 Related project · RefurbishmentWhole-house refurbishment17 sheets · View project →
Everything your project needs
In plain English: proof of where you stand on permission, plus the drawings to submit if one turns out to be needed.
Structures we draw
- Garden rooms, studios and home offices
- Conservatories and orangeries
- Glazed link extensions and verandas
- Outbuildings, workshops and storage
- Summer houses and garden gyms
Permission checks
- Permitted development checks for outbuildings
- Boundary, height and volume assessments
- Conservation area and Article 4 checks
Build & drawings
- Electrics, insulation and Building Regs guidance
- Plans, elevations and site location plans
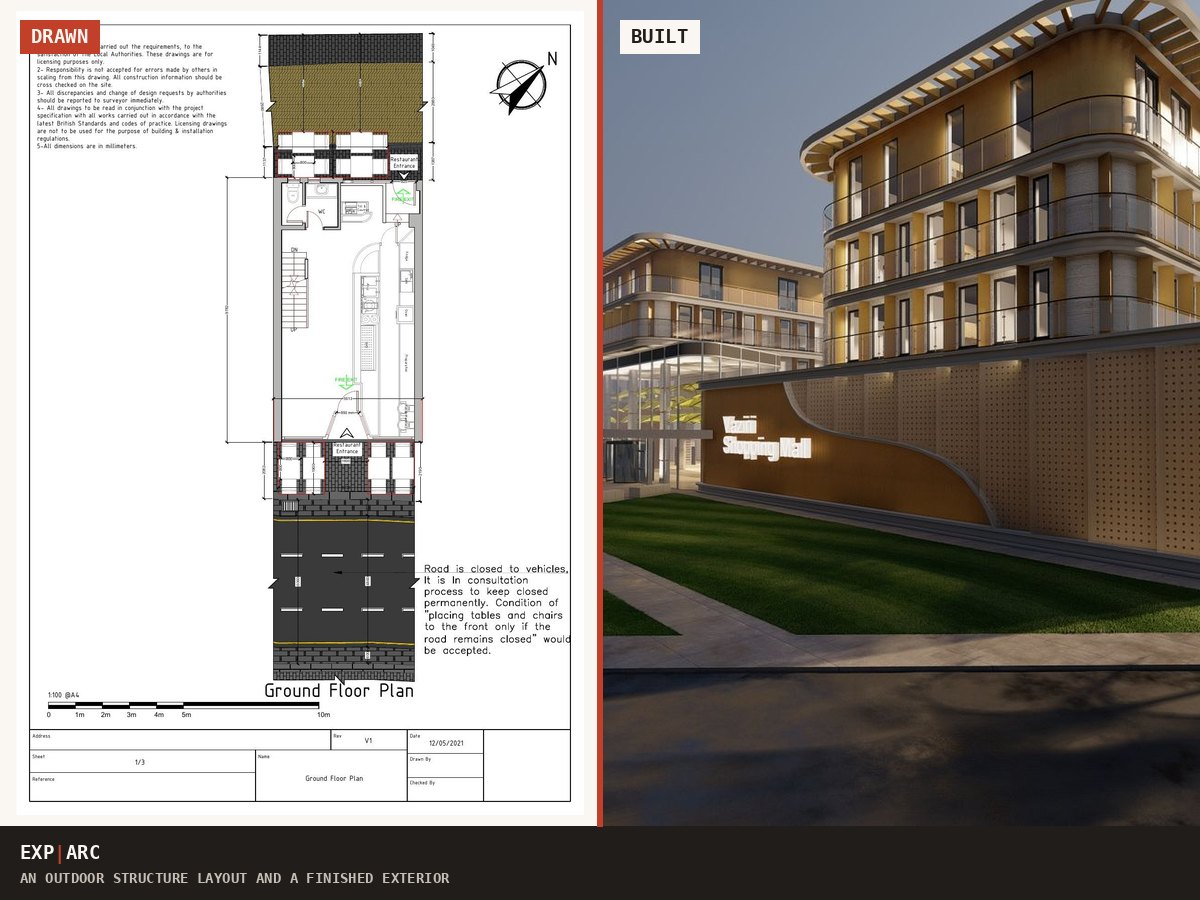
Send your postcode and what you are planning. You get the route, the drawings you need and a fixed price in writing, usually the same working day.
Get my drawings quoted →See how pricing worksGet a free personalised plan for your project
Tell us the property and what you want to build. We confirm your planning route, the drawings you need and a fixed price in writing, at no cost. Prefer to read first? Take the free garden room guide below.
Get a personalised route check →Download the free guide (PDF)or Word version
Prefer to read first? Read the article
Send your details and we will email the guide plus a route check for your own property. No spam.
Projects like yours
Quick answers
Do garden rooms need planning permission?
Usually not, if they are single storey, within height limits and used for a purpose incidental to the home. Sleeping accommodation changes the rules.
How close to the boundary can I build a garden room?
Within 2 metres of a boundary the maximum overall height is usually 2.5 metres under permitted development.
Do outbuildings need Building Regulations?
Small detached buildings often do not, but electrics, size and use can trigger requirements. We confirm before you build.
Will I need permission for my garden room?
Often not, but the limits catch people out: within 2 metres of a boundary the height cap is usually 2.5 metres, and anything intended for sleeping changes the position entirely. You get a written permitted-development check before you commit.
Why come to us for an outbuilding?
We confirm your position in writing first, so you are not buying a building that cannot legally sit where you want it. Fixed price, unlimited revisions, and the application handled if one turns out to be needed.
Tell us about your project
Send a few details and we will confirm the right route and the drawings you need, with a fixed package price. We aim to complete your drawings within 10 working days.
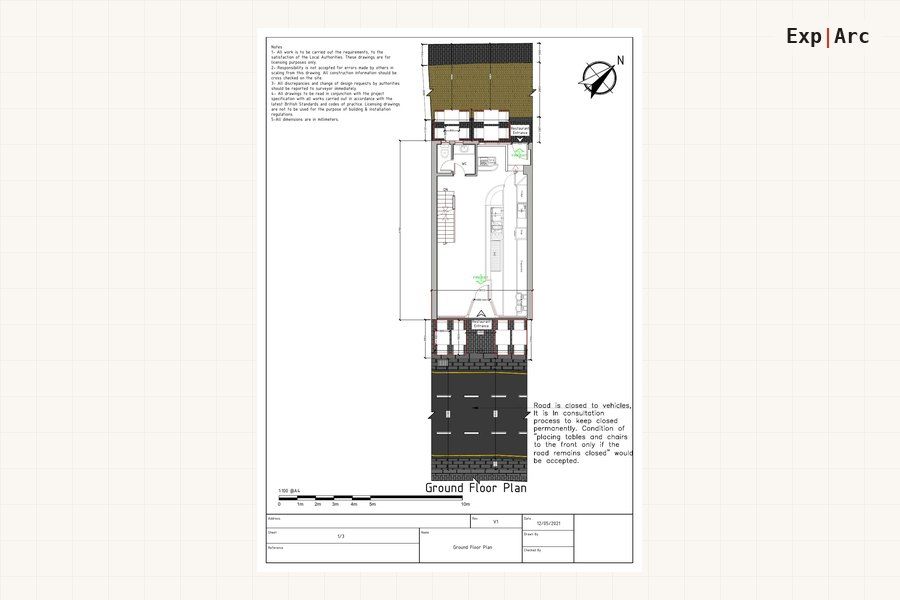
 Related project · InternationalOverseas private residence6 visuals · View project →
You may also need
All residential drawing services: Extension drawings · Loft, garage & basement drawings · Renovation drawings · Measured surveys
Planning this for commercial premises? See commercial garden rooms & outdoor, or browse all architectural drawing services.
Get your drawings quoted, fast.
Tell us what you are planning. We confirm the right route and outline the council-ready drawings you need.