Retail unit change of use
A change of use application, presented as a clear before-and-after set.
In plain English: Before and after, side by side, so the council can see exactly how the building's use changes. That comparison is what gets these decided quickly.
A unit that needed to work as something else.
Change of use decisions turn on whether the council can see clearly what changes. This set makes that comparison impossible to misread.
What we drew
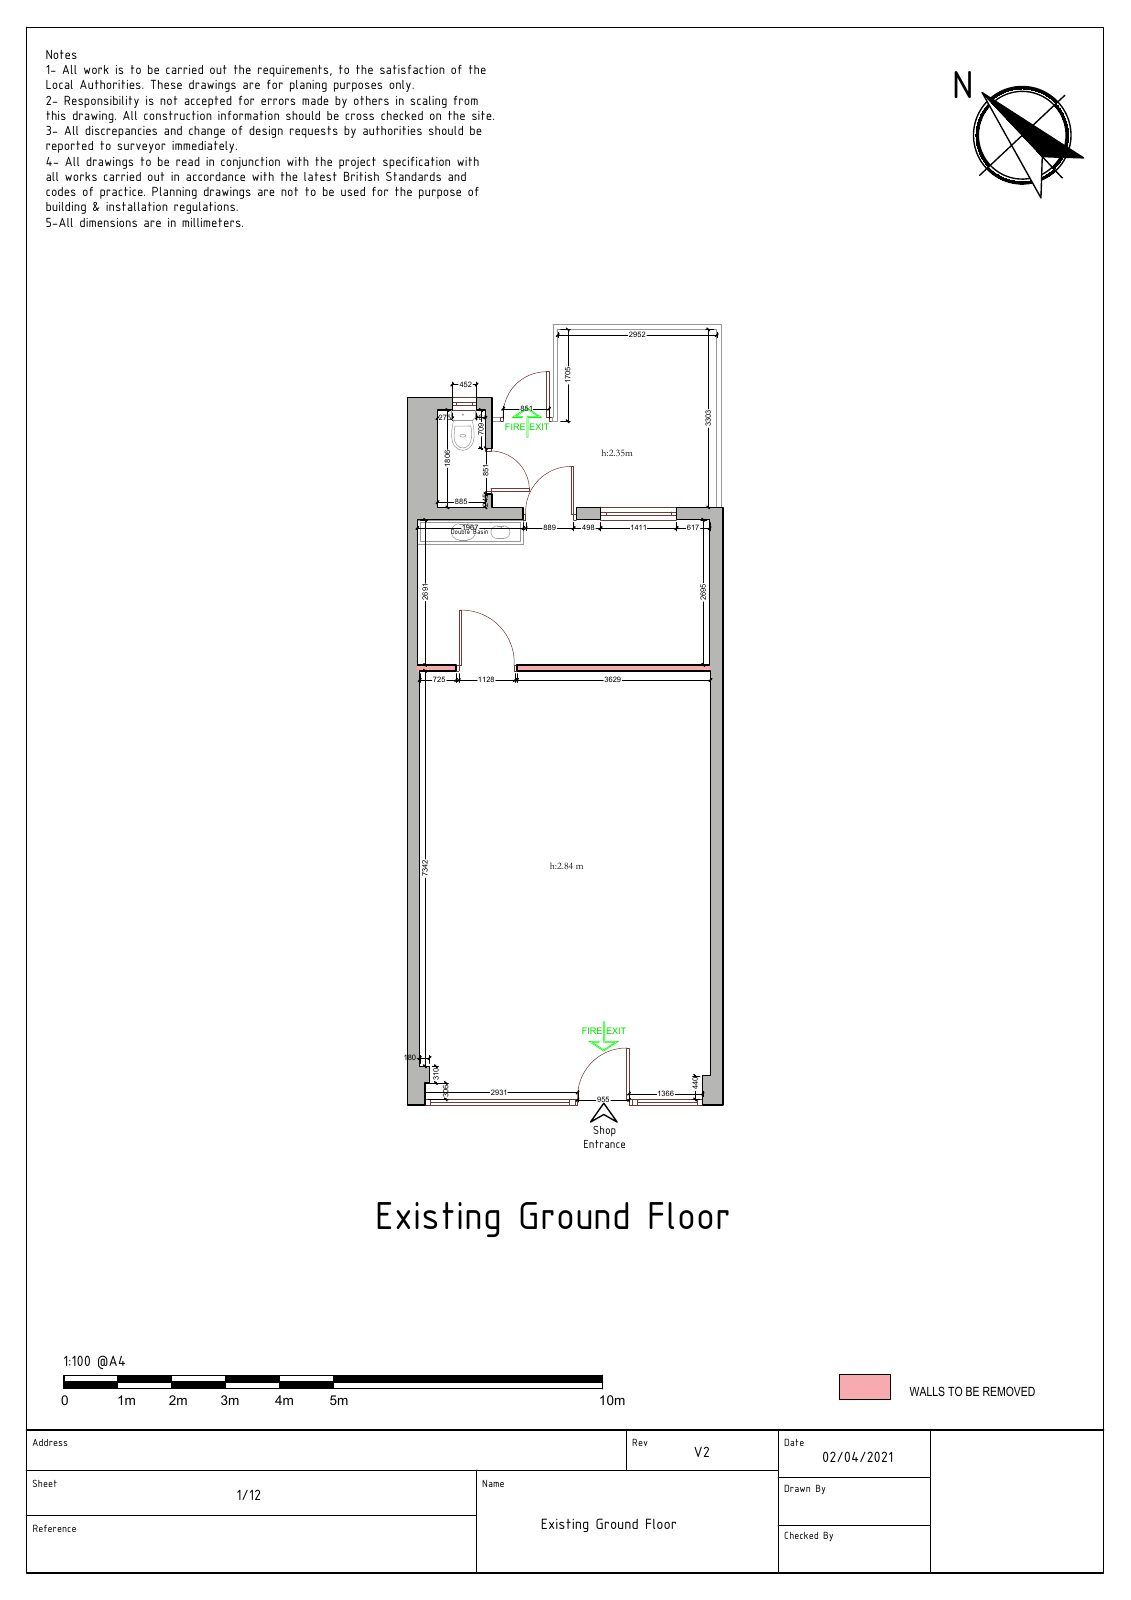
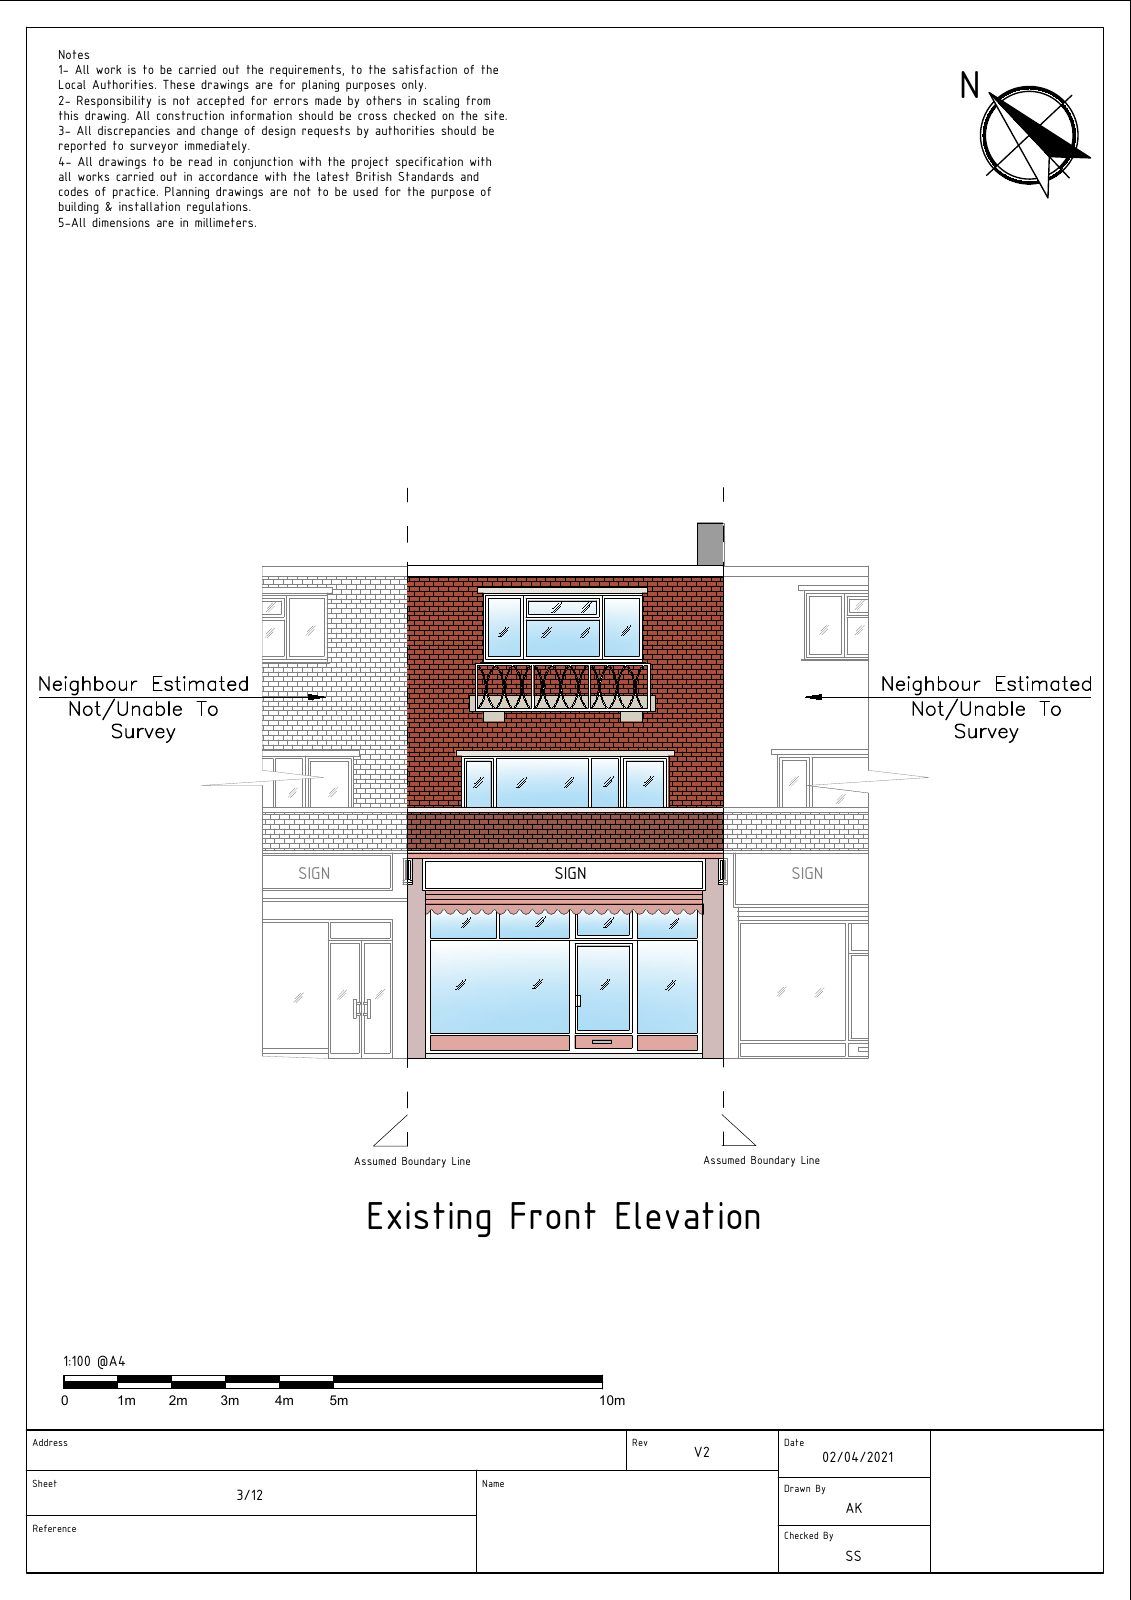
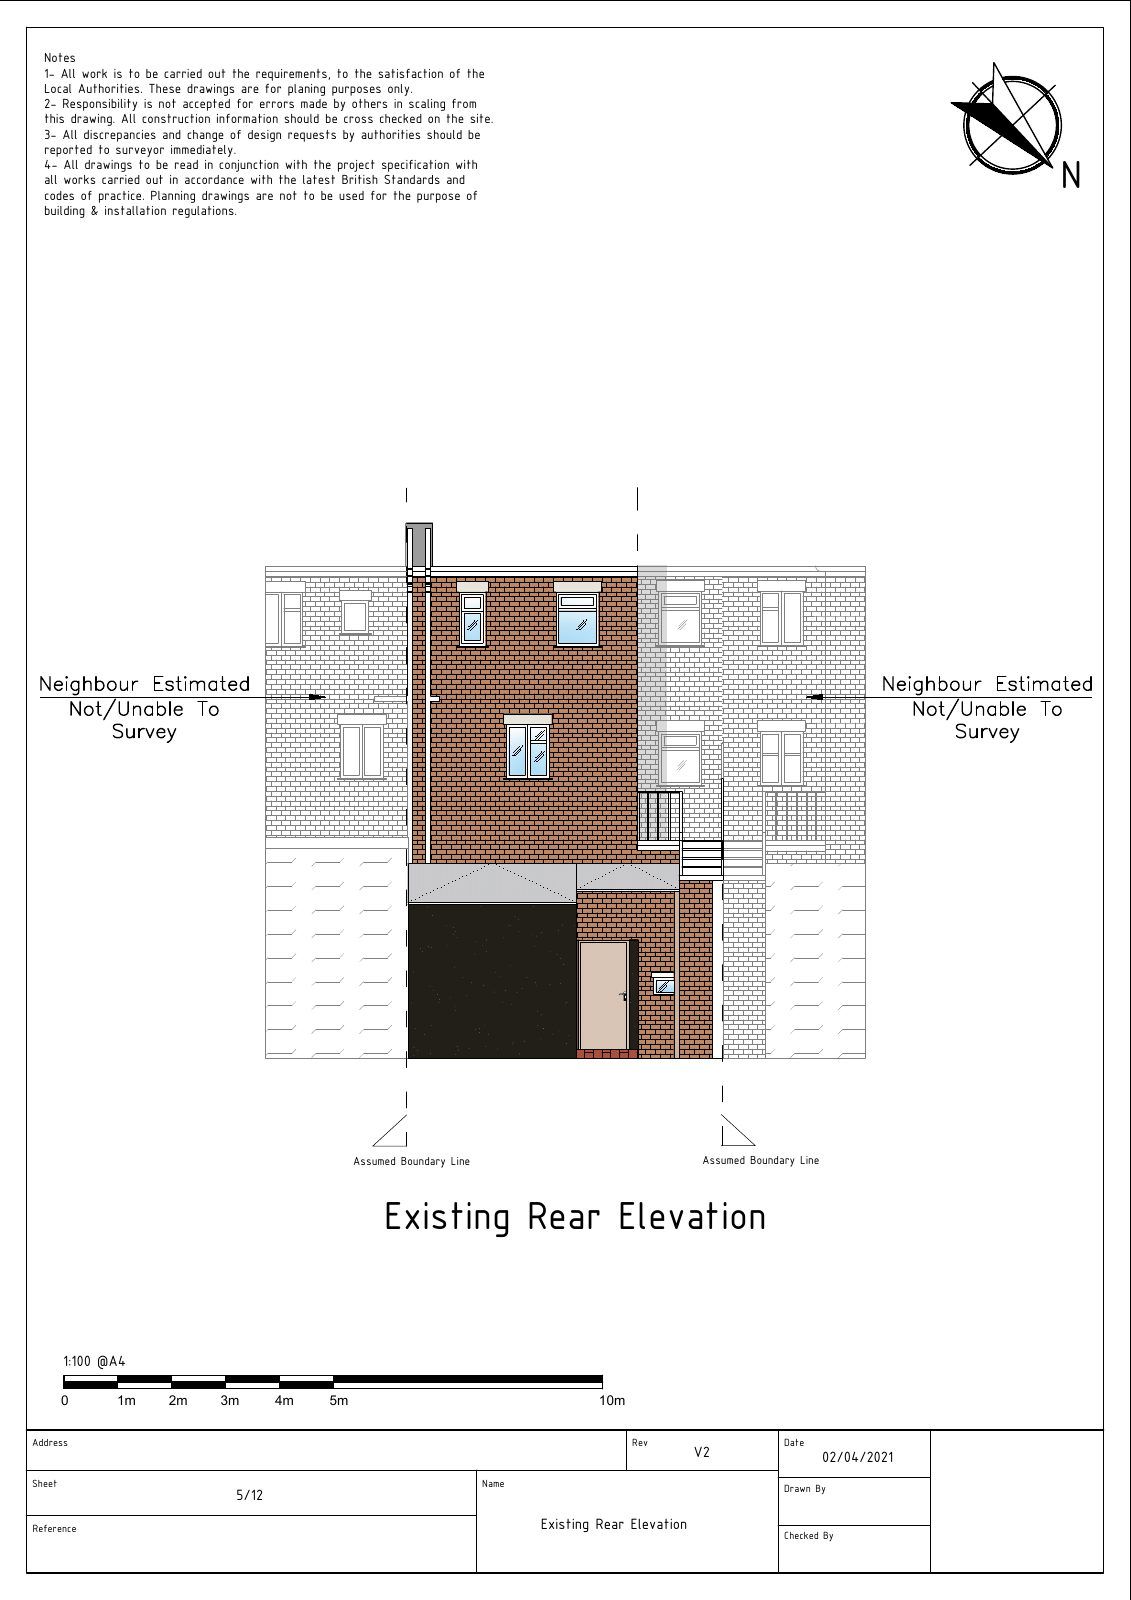
- Existing ground floor plan and front and rear elevations
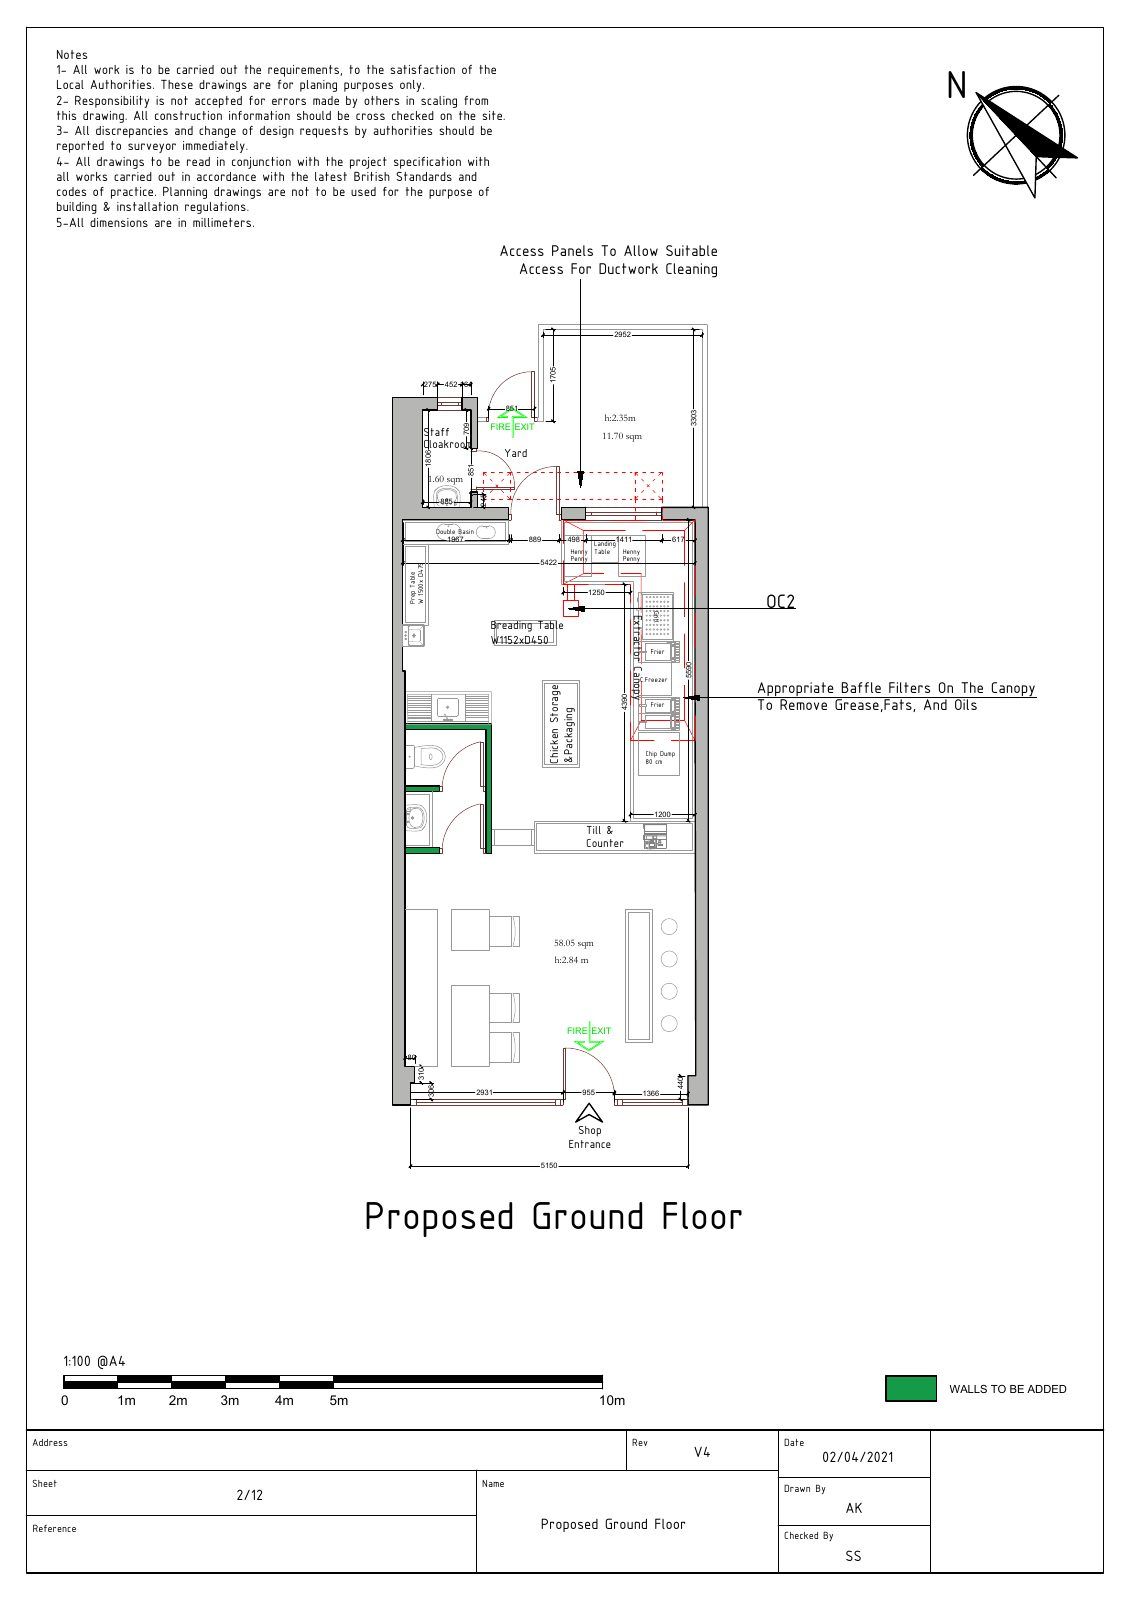
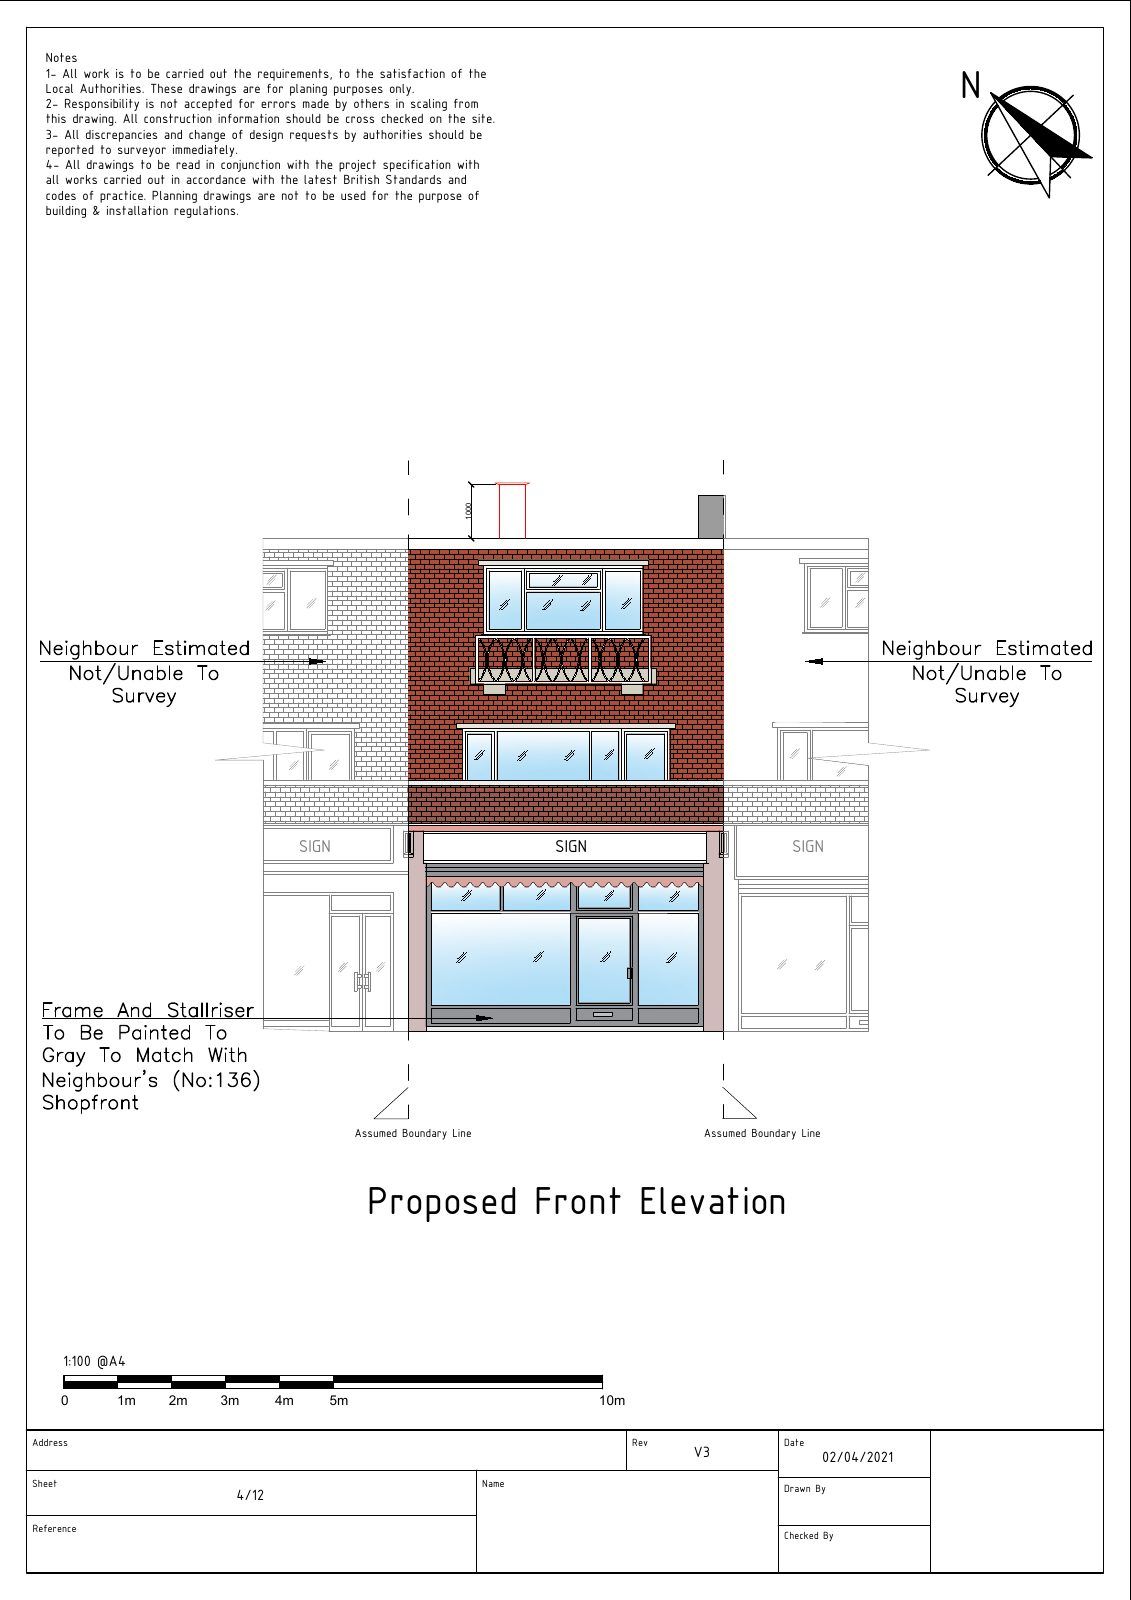
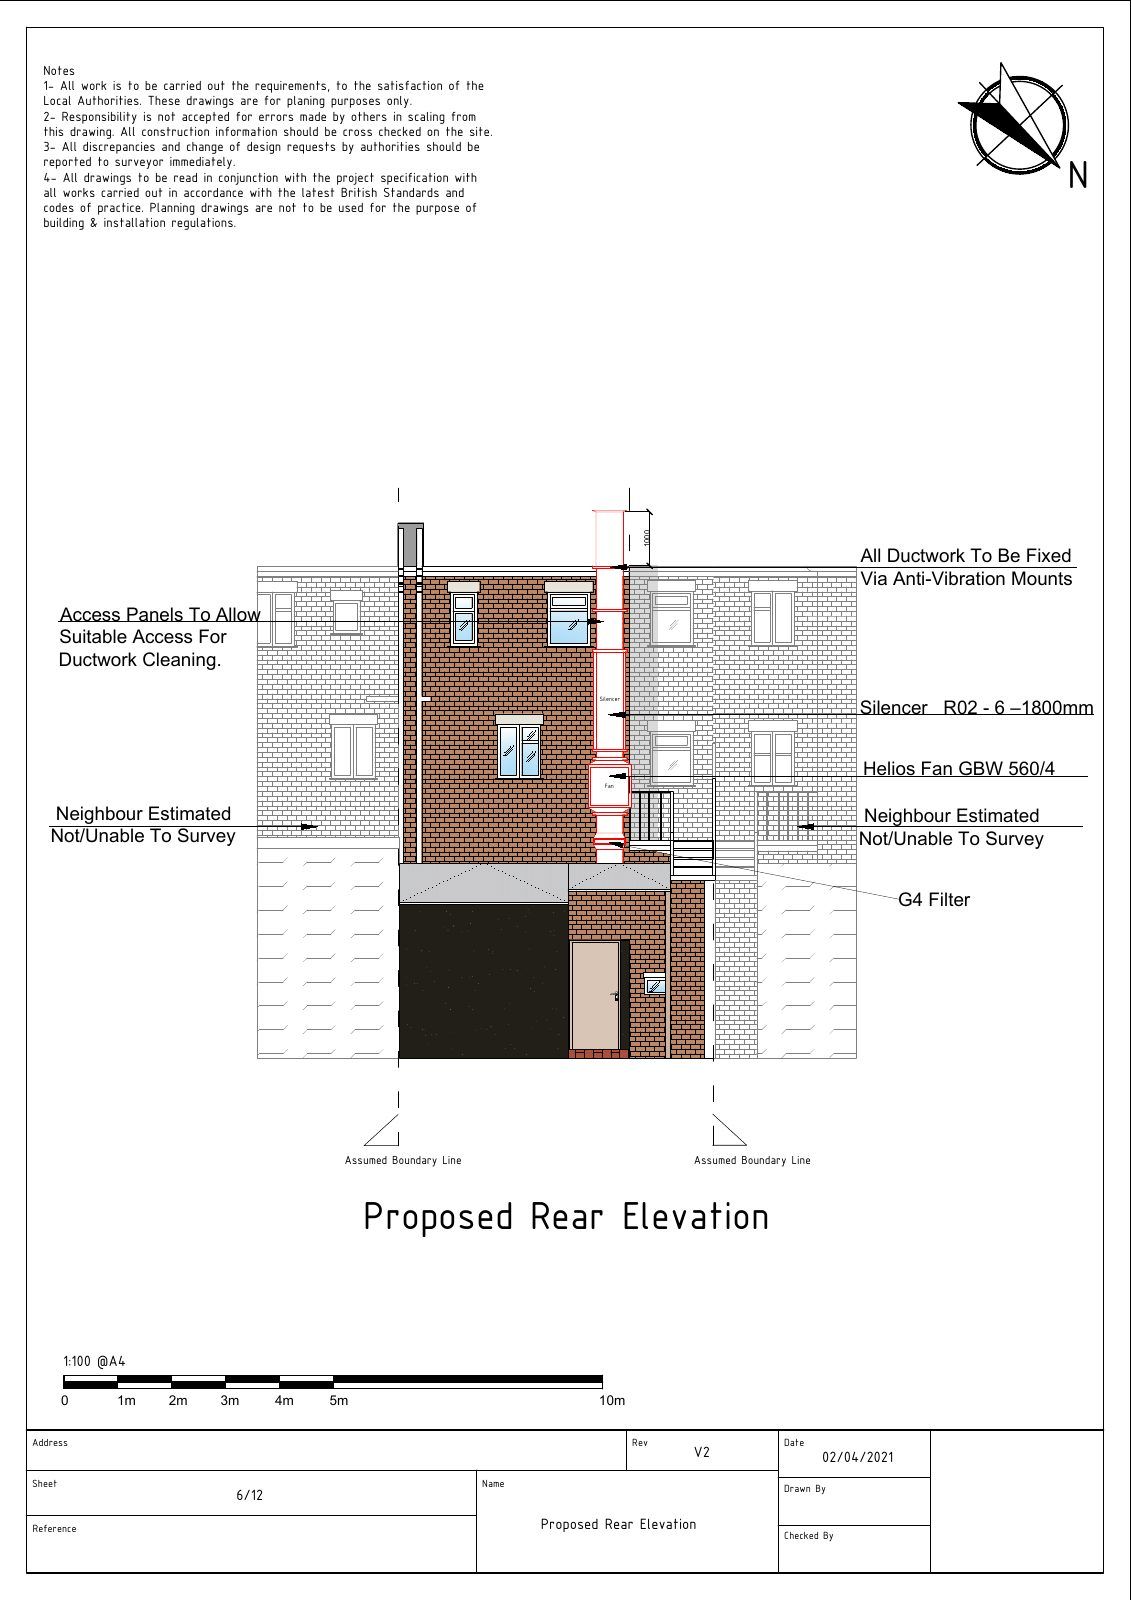
- Proposed ground floor plan and matching elevations
- Consistent scales so every change is like for like
Presenting existing and proposed as pairs is what keeps a change of use moving, because the officer can assess it without requesting more information.
Change of use is where most commercial projects start. This application lays the existing and proposed side by side, ground-floor plans and front and rear elevations, so the council can see exactly what changes.
Presenting existing and proposed together is what makes a change of use easy to assess and quick to decide.
6 sheets
Need something similar for your premises?
This project came from our commercial planning applications service. See exactly what the package includes, what it costs, and how the planning route is confirmed before you commit.
Often needed alongside it: Building Regs & technical drawings · renovation drawings · get your drawings quoted
Get a fixed-package quote.
Tell us about your property and your goal. We confirm the route and the drawings you will need.