Extending and reconfiguring commercial premises
Businesses extend too. Whether you are adding floor area to a retail unit, office or workshop, we produce council-ready drawings built around how the space is used.
Planning this for a home instead? Residential version →
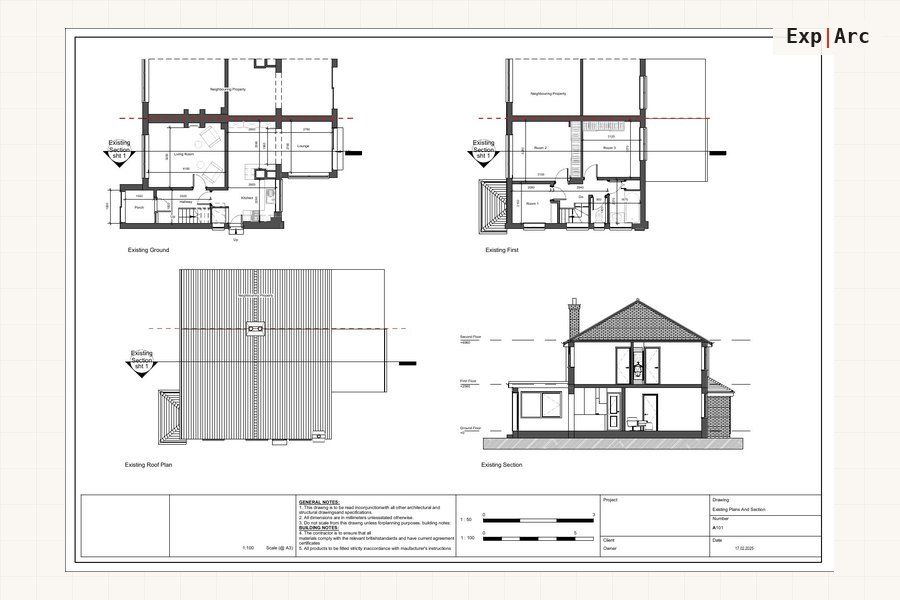 Related project · ExtensionsRear extension, semi-detached6 sheets · View project →
Everything your project needs
In plain English: the drawings you submit for approval, and the same set your contractor prices and builds from.
Commercial extension types
- Commercial and retail unit extensions
- Mezzanine floors and additional floor area
- Warehouse, workshop and industrial extensions
- Office and studio extensions
- Rear, side and infill extensions to premises
Structure & frontage
- Structural openings and steel frames
- Shopfront alterations and new openings
- Existing and proposed plans, elevations and sections
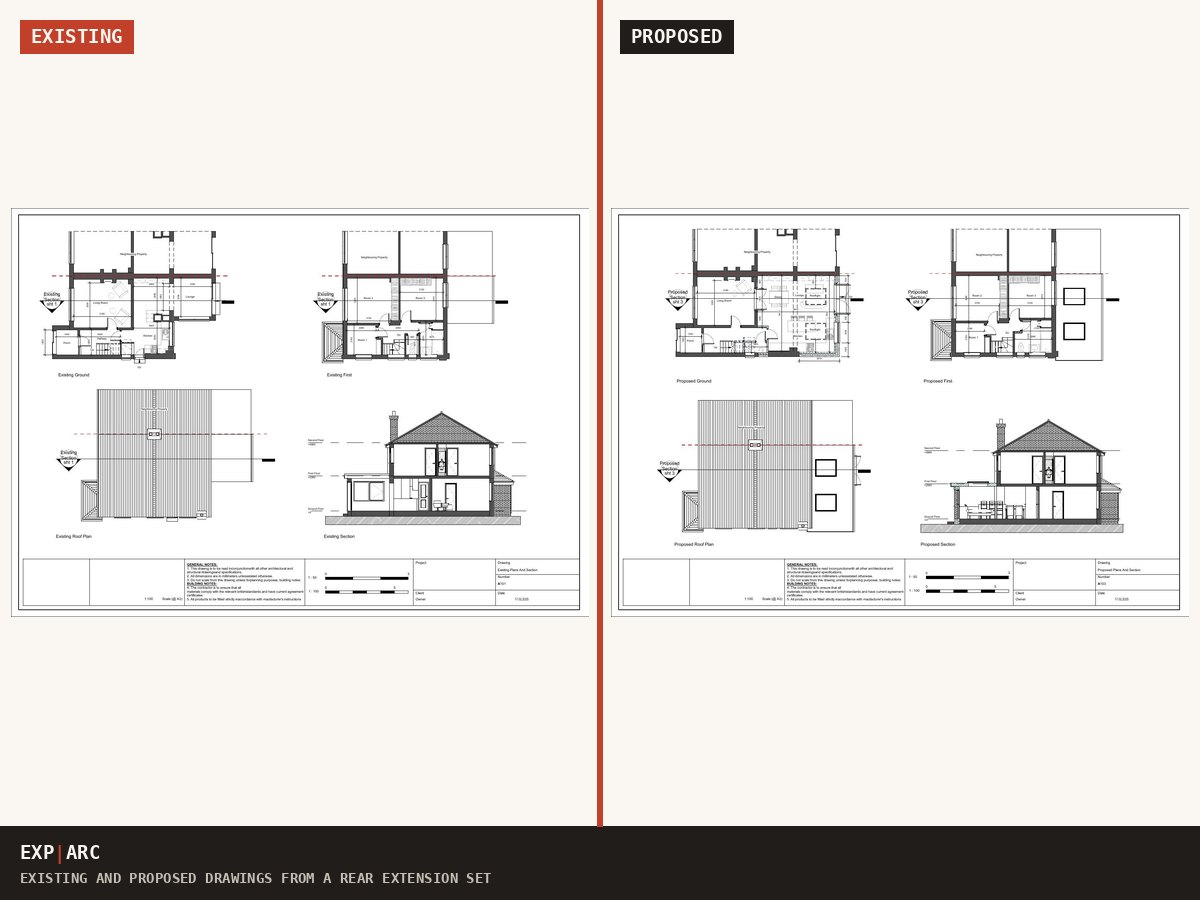
Send your postcode and what you are planning. You get the route, the drawings you need and a fixed price in writing, usually the same working day.
Get my drawings quoted →See how pricing worksGet a free personalised plan for your project
Tell us the property and what you want to build. We confirm your planning route, the drawings you need and a fixed price in writing, at no cost. Prefer to read first? Take the free extension guide below.
Get a personalised route check →Download the free guide (PDF)or Word version
Send your details and we will email the guide plus a route check for your own property. No spam.
Projects like yours
Quick answers
Do commercial extensions need full planning permission?
Usually yes, though some works to premises fall under permitted development or prior approval depending on use class and location. You get the route confirmed in writing before any design work starts.
How long will it hold up my opening?
A council decision typically takes 8 weeks from validation, with drawings before that. Tell us your target opening date and we will tell you honestly whether it is realistic and what route gets you there fastest.
What does it cost?
One fixed written price, quoted after a free route check, covering the drawings and the application. The council fee and any structural engineer are separate and flagged up front.
Why Exp|Arc for a commercial project?
Fixed scope and price rather than hourly billing, unlimited revisions, the council handled for you, and a 100% refund if any application we submit is refused.
Tell us about your premises
Send a few details and we will confirm the right route and the drawings you need, with a fixed package price. We aim to complete your drawings within 10 working days.
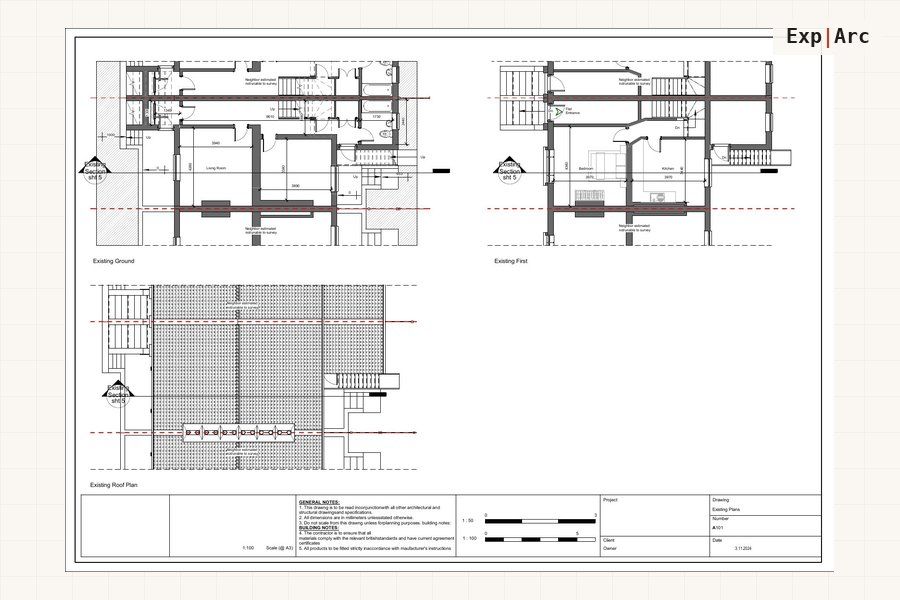 Related project · RefurbishmentWhole-house refurbishment17 sheets · View project →
You may also need
All commercial drawing services: Conversion drawings · Fit-out drawings · Outdoor structures & licences · Space planning & design
Planning this for a home? See residential extension drawings, or browse all architectural drawing services.
Get your drawings quoted, fast.
Tell us what you are planning. We confirm the right route and outline the council-ready drawings you need.