Rear extension, A1 sheet set
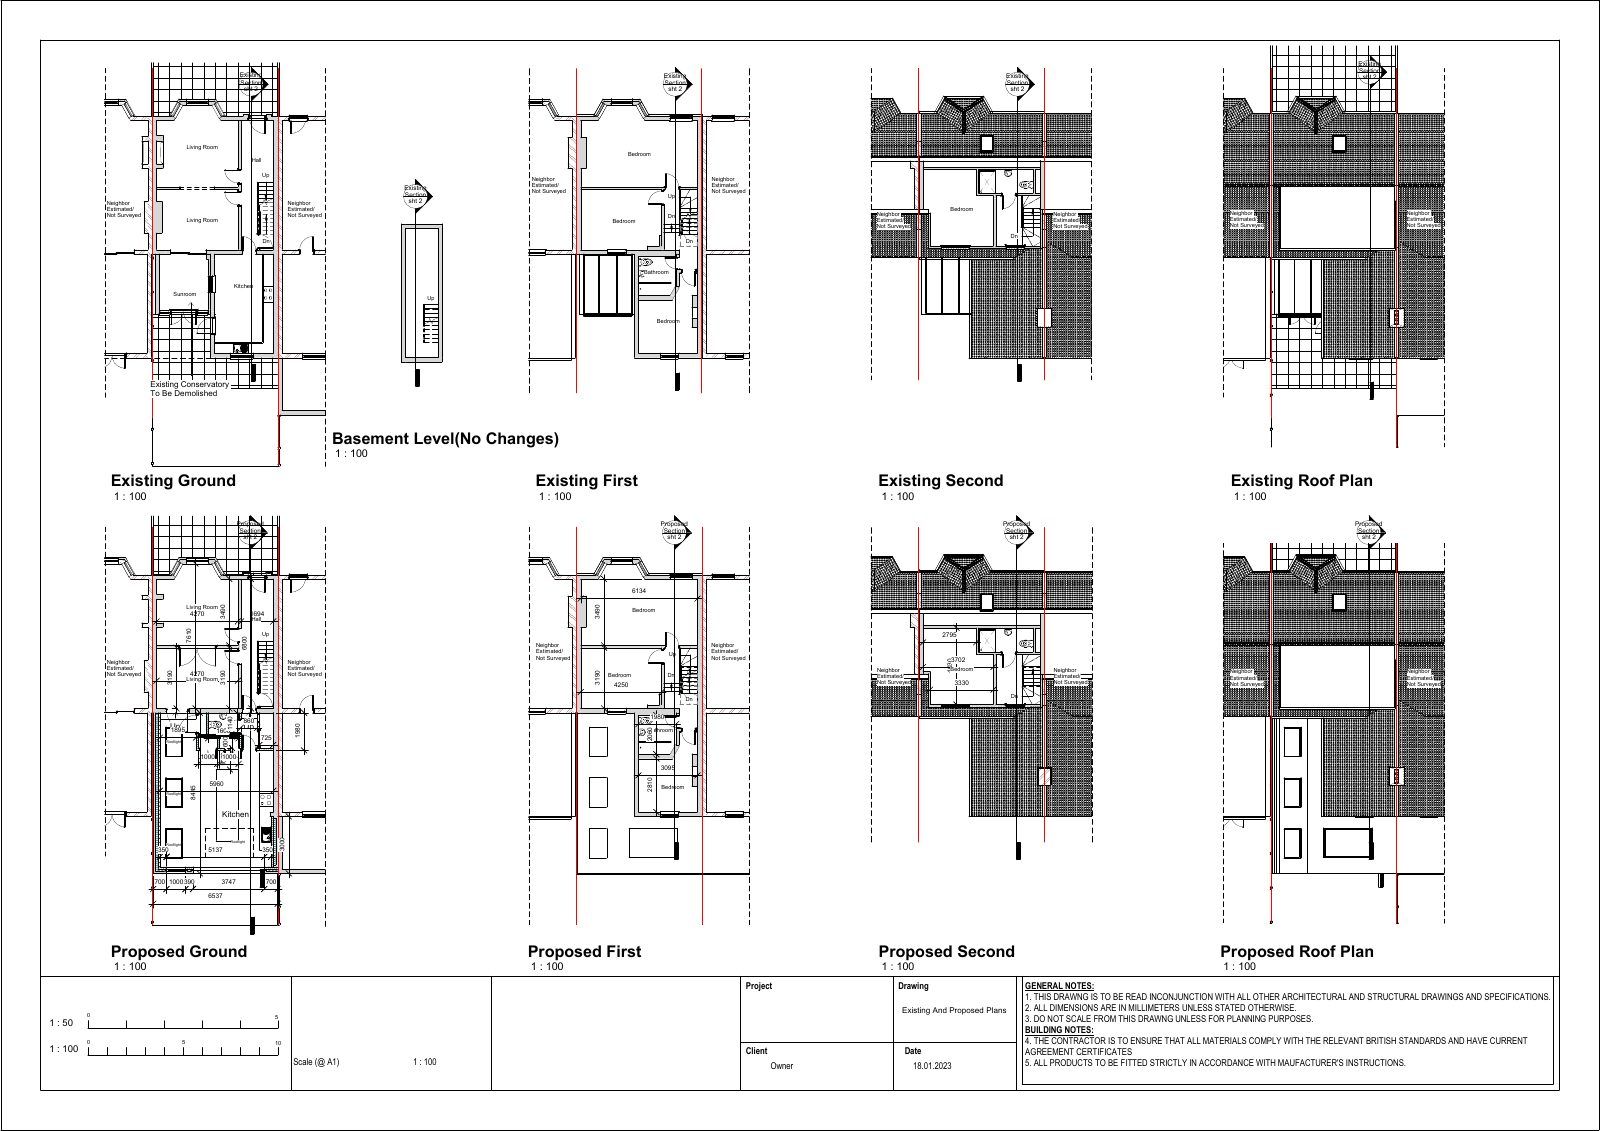
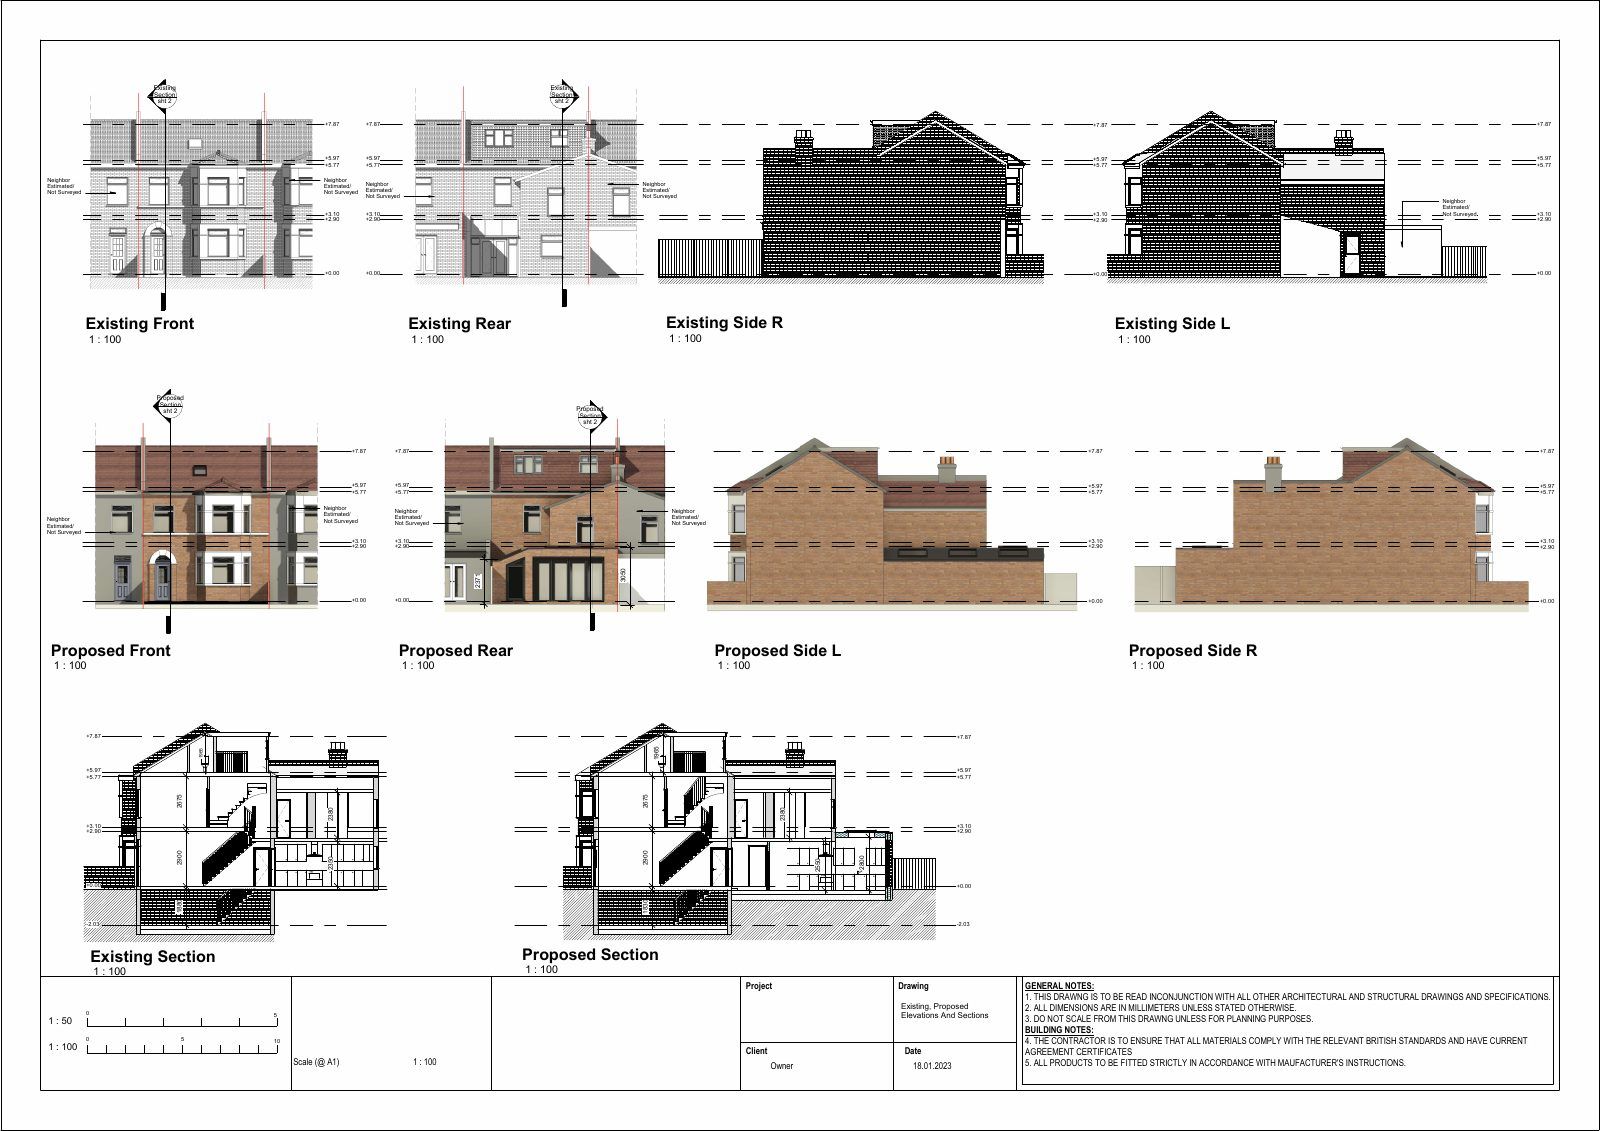
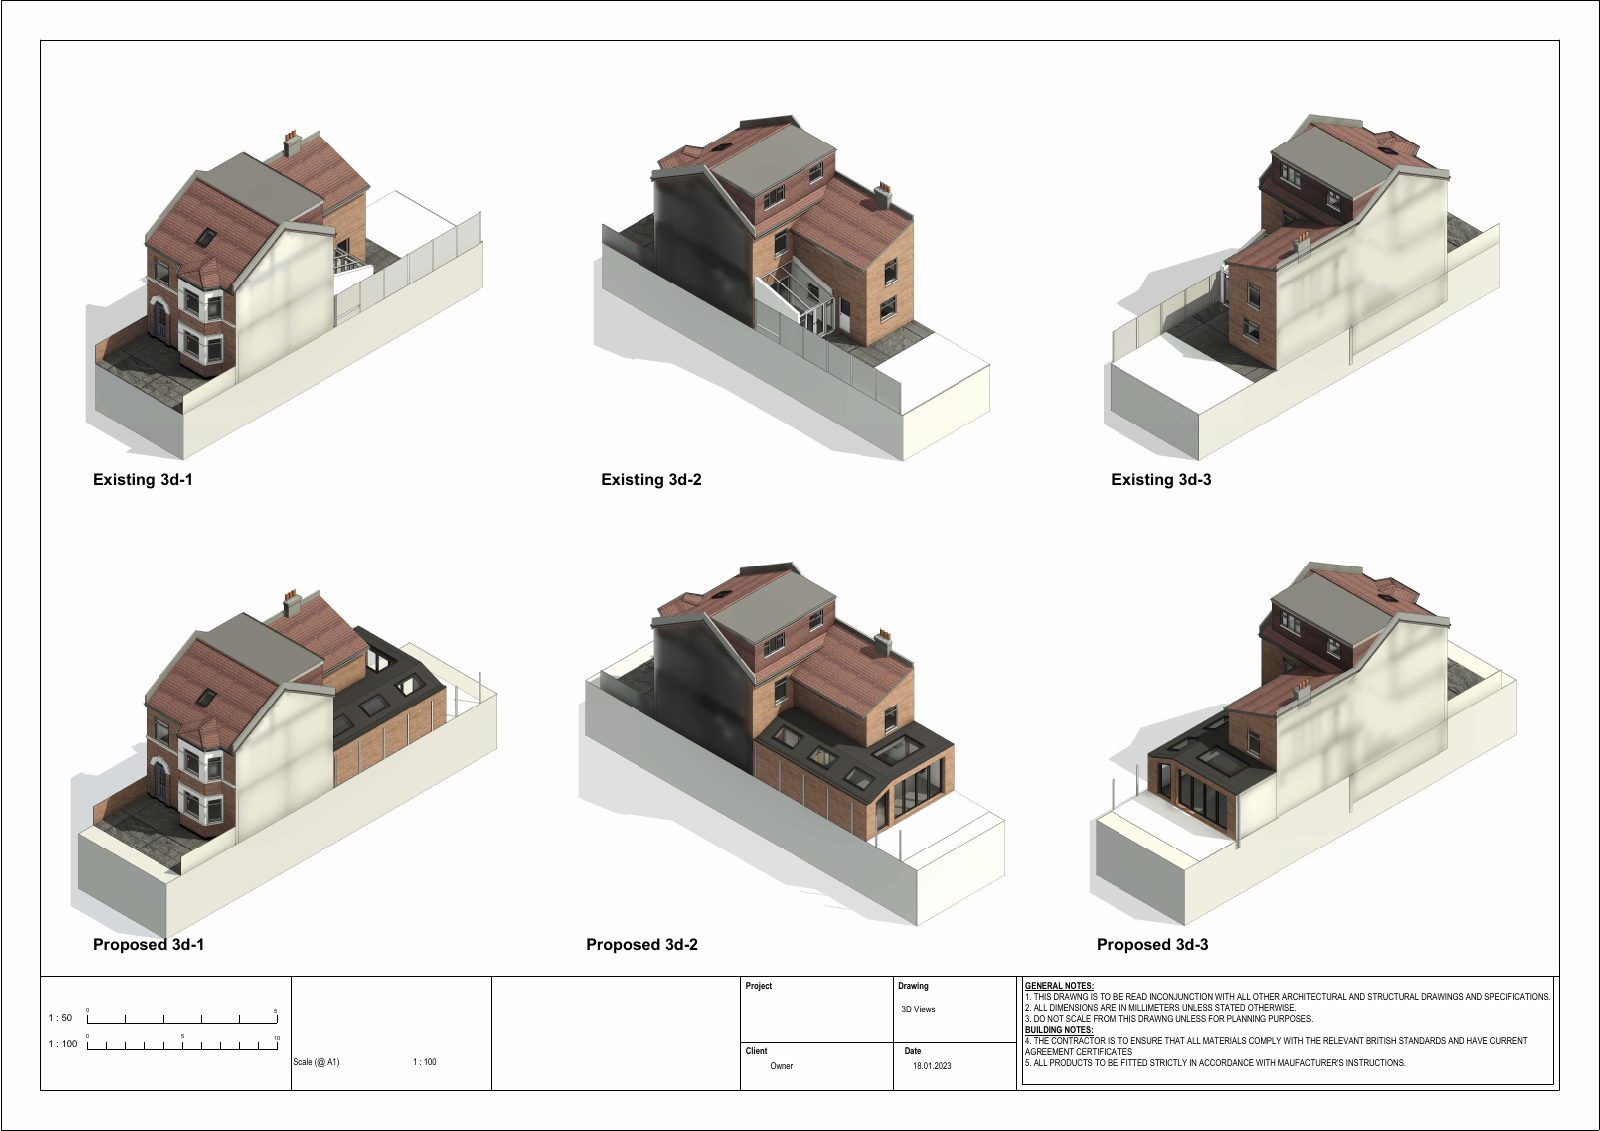
A large-format rear extension set, presented as full A1 architectural sheets.
In plain English: The same rear extension drawings on large A1 sheets, the format many councils and builders prefer to work from.
The same discipline, presented at a larger scale.
Some councils and most contractors prefer working from large-format sheets, where plans, elevations and sections sit together rather than spread across many pages.
What we drew
- Full A1 sheets holding the scheme in one view
- Existing and proposed kept side by side for comparison
- Consistent scales and a complete title block on every sheet
Large-format presentation reduces back-and-forth, because everyone involved is looking at the same drawing rather than cross-referencing four.
Some schemes are best presented on large-format A1 sheets, where plans, elevations and sections sit together at a generous scale. This set demonstrates that format.
As with every project, the drawings are council-ready and independent, so you can take them to any contractor they trust.
3 sheets
Need something similar for your property?
This project came from our residential extension drawings service. See exactly what the package includes, what it costs, and how the planning route is confirmed before you commit.
Often needed alongside it: planning applications · measured surveys · get your drawings quoted
Get a fixed-package quote.
Tell us about your property and your goal. We confirm the route and the drawings you will need.