Overseas private residence
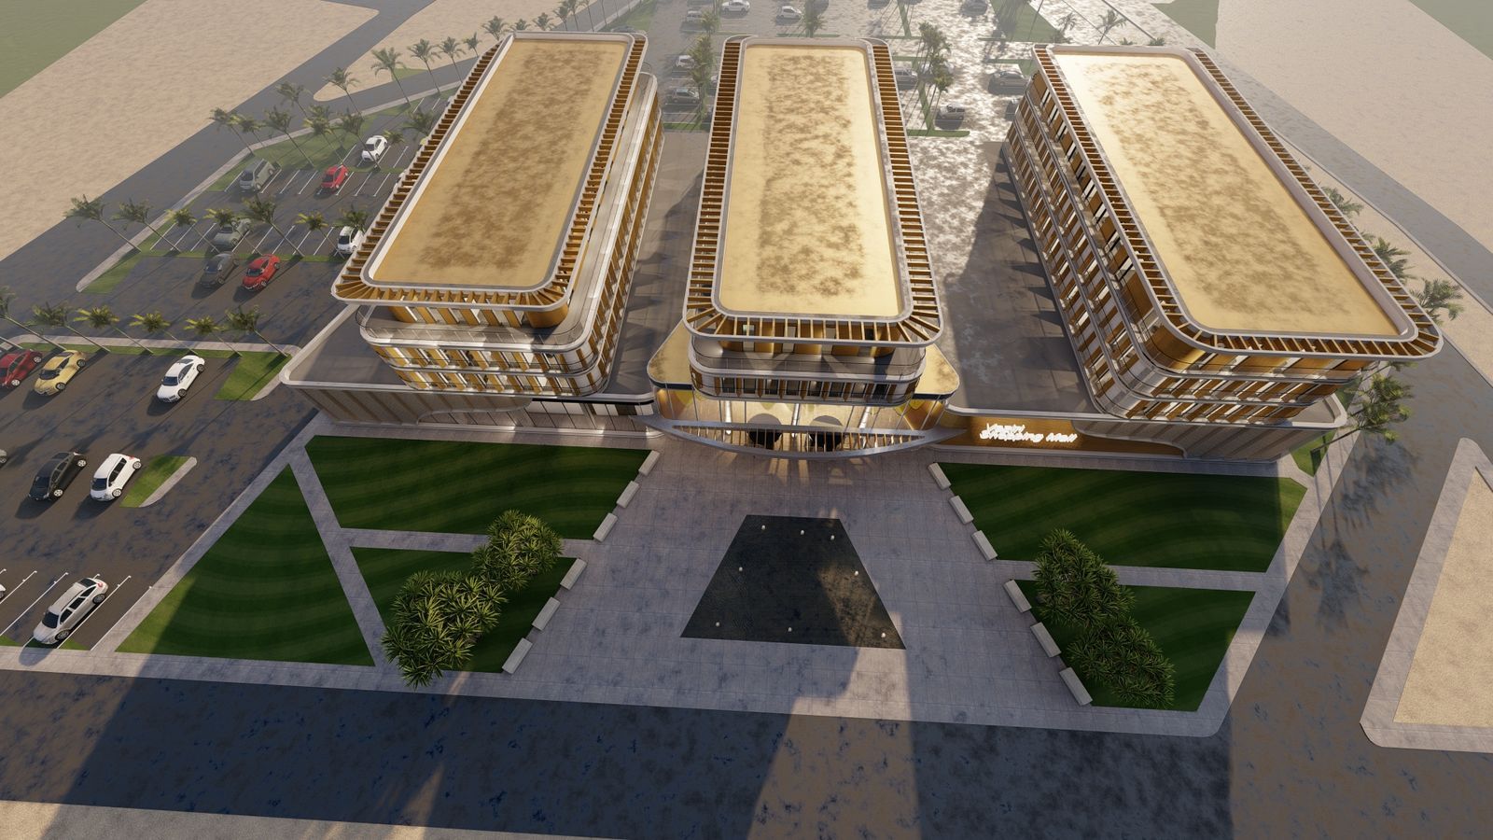
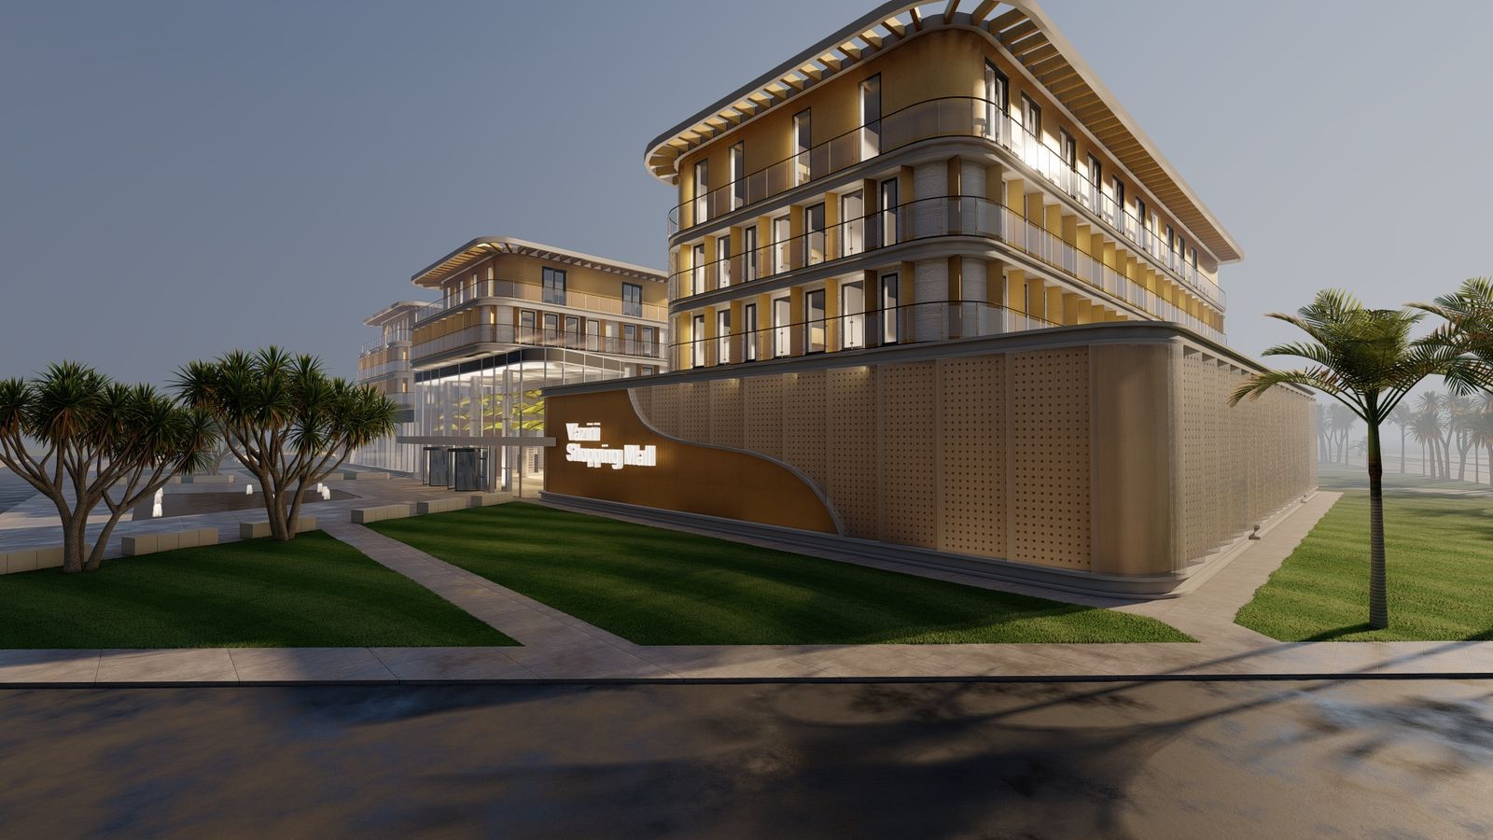
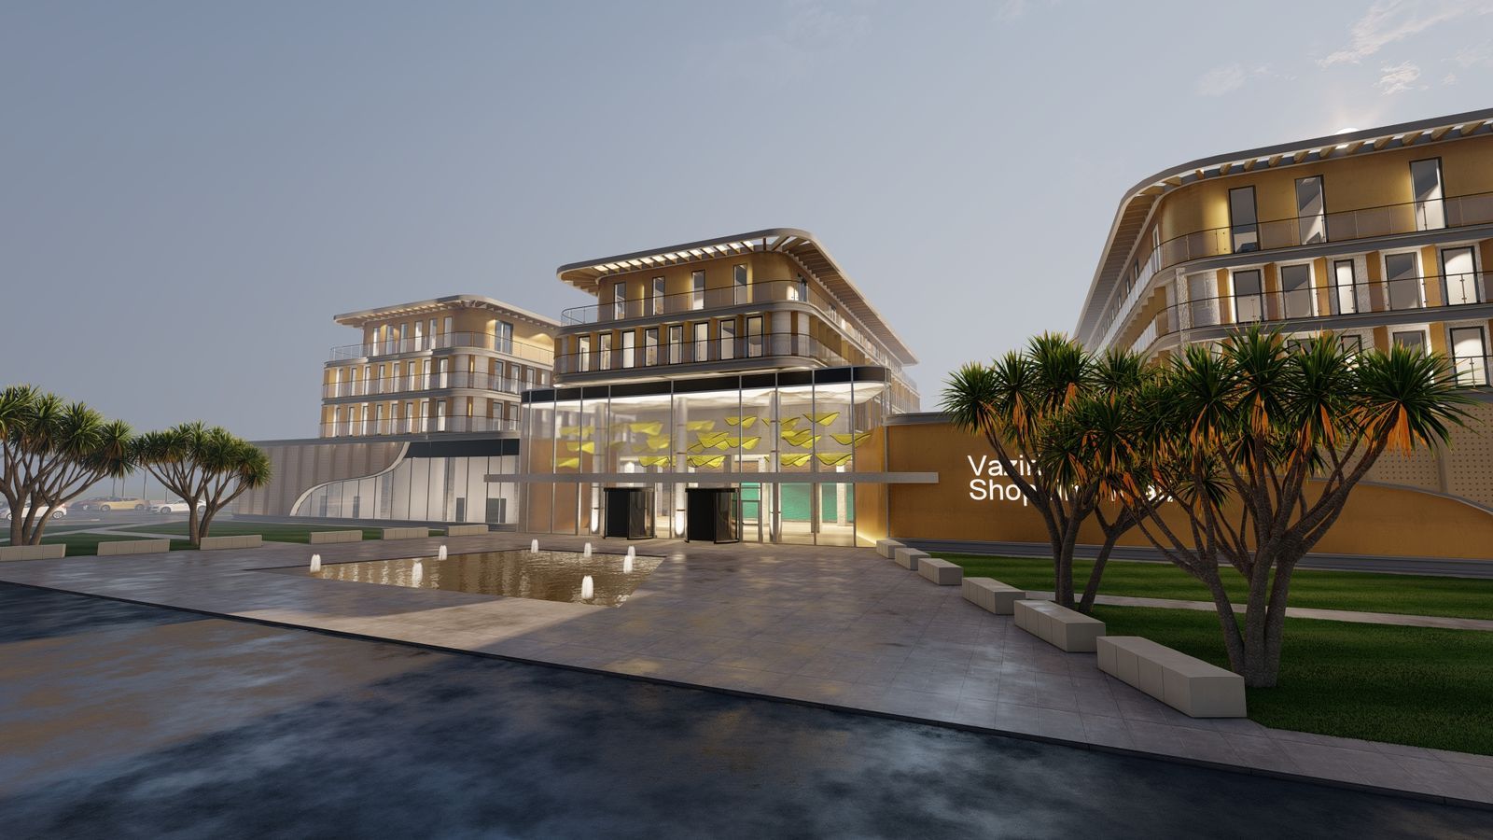
An overseas residential project, shown through architectural visualisations.
In plain English: A home designed abroad, shown as lifelike visuals so the client could approve the scheme without having to read a technical drawing.
A residence designed outside the UK.
The same process applies wherever a project sits: understand the site, design the scheme, then present it so a client can judge it without reading a technical drawing.
What we drew
- Exterior visualisations showing the building in context
- Interior views for the principal spaces
- A scheme developed to the point of confident sign-off
Included here because it shows the design capability behind the drawings, not only the approvals work.
Working outside the UK changes the consent process but not the method: survey, design, agree, then document. The drawings and visuals still have to convince someone before anything is built.
Our work is not limited to the UK. This project shows a residential scheme developed for an overseas client, presented through detailed architectural visualisations.
The same rigour we bring to UK drawings applies wherever the project is.
6 images



Need something similar for your property?
This project came from our residential design & space planning service. See exactly what the package includes, what it costs, and how the planning route is confirmed before you commit.
Often needed alongside it: renovation drawings · extension drawings · get your drawings quoted
Get a fixed-package quote.
Tell us about your property and your goal. We confirm the route and the drawings you will need.